4N843 W Woods Drive, Saint Charles, IL 60175
Local realty services provided by:CENTURY 21 New Beginnings
4N843 W Woods Drive,St. Charles, IL 60175
$835,000
- 6 Beds
- 5 Baths
- 4,991 sq. ft.
- Single family
- Pending
Listed by: kelly schmidt
Office: coldwell banker realty
MLS#:12703246
Source:MLSNI
Price summary
- Price:$835,000
- Price per sq. ft.:$167.3
- Monthly HOA dues:$20.42
About this home

Experience refined living in this exquisite custom-built estate nestled on over an acre in the prestigious West Woods neighborhood. Boasting nearly 3,500 square feet of impeccably designed living space, this exceptional residence showcases timeless architecture, superior craftsmanship, and luxurious finishes throughout. Designed for both elegant entertaining and everyday comfort, the thoughtfully crafted floor plan features a stunning main-level primary suite with a spa like full bathroom. Three additional spacious bedrooms are located on the second level, complemented by two beautifully appointed full baths. The finished basement expands the home's versatility with two additional possible bedrooms and abundant living space, ideal for a private guest suite, home theater, fitness studio, executive office, or recreation area. Set on a professionally landscaped lot of more than an acre, the outdoor setting offers exceptional privacy and endless opportunities for entertaining, recreation, or simply enjoying the tranquility of this coveted neighborhood within walking distance to Great Western Trail. This rare offering in one of the area's most desirable communities, this extraordinary West Woods residence seamlessly blends luxury, comfort, and timeless elegance-an exceptional place to call home....
Contact an agent
Home facts
- Year built:1996
- Listing ID #:12703246
- Updated:July 28, 2026 at 08:26 AM
Rooms and interior
- Bedrooms:6
- Total bathrooms:5
- Full bathrooms:3
- Half bathrooms:2
- Rooms Total:12
- Dining Description:Eating Area, Separate Dining Room
- Bathrooms Description:Double Sinks, Separate Shower, Soaking Tub
- Kitchen Description:Dishwasher, Gas Oven, Microwave, Range, Refrigerator, Stainless Steel Appliance(s)
- Basement Description:Partial, Partially Finished
- Living area:4,991 sq. ft.
Heating and cooling
- Cooling:Central Air
- Heating:Forced Air
- Central air:Yes
Structure and exterior
- Roof:Asphalt
- Year built:1996
- Building area:4,991 sq. ft.
- Lot area:1.02 Acres
- Lot Features:Corner Lot, Cul-De-Sac, Landscaped
- Architectural Style:Traditional
- Foundation Description:Concrete Perimeter
- Levels:2 Story
Schools
- High school:St Charles North High School
- Middle school:Thompson Middle School
- Elementary school:Wasco Elementary School
Finances and disclosures
- Price:$835,000
- Price per sq. ft.:$167.3
- Tax amount:$13,669 (2025)
Features and amenities
- Laundry features:Dryer, Washer
- Amenities:CO Detectors, Ceiling Fan(s), Central Vacuum, Fan-Whole House, Sump Pump, Water-Softener Owned
Parking
- Total parking spaces:9
- Parking description:Attached Garage, Brick Driveway, Concrete, Garage
- Garage:Yes
- Garage spaces:3
 Copyright 2026 Midwest Real Estate Data LLC. All rights reserved. The data relating to real estate for sale on this web site comes in part from the Broker Reciprocity Program of the Midwest Real Estate Data LLC. Listing information is deemed reliable but not guaranteed. MLSNI Member Broker: Vivian Galarza
New listings near 4N843 W Woods Drive
- New

 $385,000Active3 beds 3 baths1,763 sq. ft.
919 Pheasant Trail, St. Charles, IL 60174
MLS# 12715812Listed by: CENTURY 21 NEW HERITAGE - New
 $729,000Active5 beds 4 baths3,458 sq. ft.
40W170 Deer Run Drive, St. Charles, IL 60175
MLS# 12715421Listed by: WESTWARD360 RM - New
 $285,000Active3 beds 1 baths1,001 sq. ft.
1108 S 10th Avenue, St. Charles, IL 60174
MLS# 12709635Listed by: COLDWELL BANKER REALTY - New
 $159,000Active1.04 Acres
3N541 Prairie Drive, St. Charles, IL 60175
MLS# 12714899Listed by: BAIRD & WARNER - New
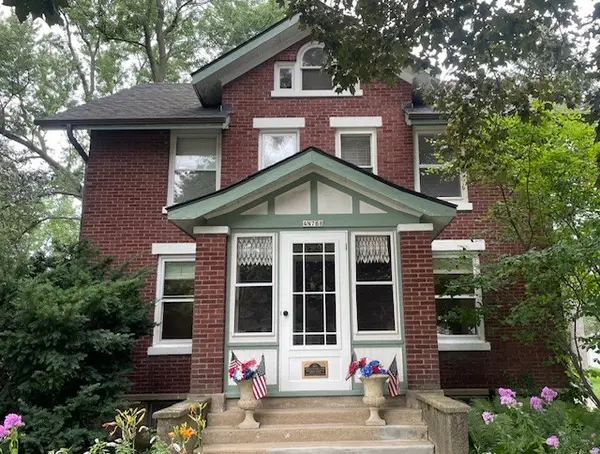 $485,000Active4 beds 3 baths1,566 sq. ft.
4N768 Old La Fox Road, St. Charles, IL 60175
MLS# 12709360Listed by: RE/MAX ALL PRO - ST CHARLES  $749,900Pending4 beds 4 baths2,626 sq. ft.
8N065 Secretariat Court, St. Charles, IL 60175
MLS# 12713035Listed by: GRANDVIEW REALTY, LLC- New
 $450,000Active3 beds 3 baths2,521 sq. ft.
232 Sedgewick Circle, St. Charles, IL 60174
MLS# 12711640Listed by: COMPASS - New
 $1,049,000Active4 beds 4 baths4,283 sq. ft.
36W244 Fieldcrest Drive, St. Charles, IL 60175
MLS# 12713608Listed by: CENTURY 21 CIRCLE - New
 $625,000Active4 beds 3 baths1,720 sq. ft.
1201 S 10th Street, St. Charles, IL 60174
MLS# 12694618Listed by: HOMESMART CONNECT LLC


Protect your home and budget from life's surprises with an Assurant Home Warranty, backed by a partner that supports you through every step of homeownership. Explore Plans.
©2026 Century 21 Real Estate LLC. All rights reserved. CENTURY 21®, the CENTURY 21 Logo and C21® are service marks owned by Century 21 Real Estate LLC. Century 21 Real Estate LLC fully supports the principles of the Fair Housing Act and the Equal Opportunity Act. Each office is independently owned and operated. Listing information is deemed reliable but not guaranteed accurate.