
5N961 Ravine Drive, Saint Charles, IL 60175
Local realty services provided by:CENTURY 21 New Beginnings
Listed by: gregorio cirone
Office: xr realty
MLS#:12708821
Source:MLSNI
Price summary
- Price:$589,000
- Price per sq. ft.:$130.89
- Monthly HOA dues:$66.67
About this home
WOW!! TAKE A 3D TOUR - CLICK ON THE 3D BUTTON AND ENJOY!! OMG! Welcome to this Huge, Updated, 2 Story, Custom 3-bed, 3-bath gem on over half an acre in an unbeatable St. Charles location! Located in Windings of Ferson Creek, luxury hits the moment you walk in! A bright, spacious and open layout first floor with stunning hardwood floors throughout. The gorgeous luxury kitchen features granite countertops, ample cabinetry, and premium appliances. Dining room with tons of natural light. Plus, a cozy first-floor Living Room with sunken sitting area. First floor bedroom & full bath perfect for in-law arrangement or home office. The second floor offers Two large bedrooms and a loft, including an immaculate primary suite. Primary suite features a private balcony & additional laundry hook ups. The lower level adds amazing living space with potential for a second family room, rec room area, or anything you want! Laundry & storage also on the lower level. Outside, step out and enjoy the huge backyard and a great deck- perfect for gatherings and entertaining. 2-car attached garage, with large driveway! Everything has been meticulously maintained by current owners! Amazing location close to ALL! Windings of Ferson Creek offers access to a clubhouse, pool, private walking trails, and connection to the Great Western Trail! Just minutes to Restaurants, Park, Shops, and Top rated Schools! This home truly has it all - don't miss out! HURRY!!...
Contact an agent
Home facts
- Year built:1987
- Subdivision & Development:The Windings of Ferson Creek
- Listing ID #:12708821
- Updated:August 14, 2026 at 11:20 AM
Rooms and interior
- Bedrooms:3
- Total bathrooms:3
- Full bathrooms:3
- Rooms Total:10
- Dining Description:Separate Dining Room
- Bathrooms Description:Double Sinks, Separate Shower, Soaking Tub
- Kitchen Description:Cooktop, Dishwasher, Disposal, Microwave, Range, Refrigerator
- Basement Description:Finished, Partial
- Living area:4,500 sq. ft.
Heating and cooling
- Cooling:Central Air, Zoned
- Heating:Forced Air, Natural Gas
- Central air:Yes
Structure and exterior
- Year built:1987
- Building area:4,500 sq. ft.
- Lot area:0.57 Acres
- Levels:2 Story
Schools
- High school:Central High School
- Middle school:Central Middle School
- Elementary school:Lily Lake Grade School
Utilities
- Water:Shared Well
- Sewer:Public Sewer
Finances and disclosures
- Price:$589,000
- Price per sq. ft.:$130.89
- Tax amount:$11,633 (2024)
Features and amenities
- Laundry features:Dryer, Washer
- Amenities:Ceiling Fan(s), Multiple Water Heaters, Radon Mitigation System, Sump Pump, Water-Softener Owned
Parking
- Total parking spaces:2
- Parking description:Asphalt, Attached Garage, Garage
- Garage:Yes
- Garage spaces:2
 Copyright 2026 Midwest Real Estate Data LLC. All rights reserved. The data relating to real estate for sale on this web site comes in part from the Broker Reciprocity Program of the Midwest Real Estate Data LLC. Listing information is deemed reliable but not guaranteed. MLSNI Member Broker: Vivian Galarza
New listings near 5N961 Ravine Drive
- Open Sun, 1 to 3pmNew
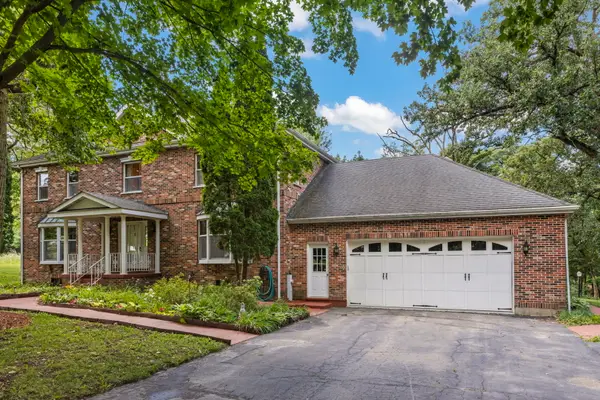 $750,000Active4 beds 5 baths4,188 sq. ft.
43W001 Empire Road, St. Charles, IL 60175
MLS# 12723791Listed by: @PROPERTIES CHRISTIE'S INTERNATIONAL REAL ESTATE - New
 $800,000Active4 beds 4 baths3,390 sq. ft.
8N055 Secretariat Court, St. Charles, IL 60175
MLS# 12732735Listed by: REAL BROKER LLC - New
 $1,145,000Active6 beds 7 baths7,122 sq. ft.
6N538 Brookhaven Lane, St. Charles, IL 60175
MLS# 12732644Listed by: ONE SOURCE REALTY - Open Sat, 12 to 2pmNew
 $399,000Active2 beds 4 baths
3024 Langston Circle, St. Charles, IL 60175
MLS# 12713669Listed by: @PROPERTIES CHRISTIE'S INTERNATIONAL REAL ESTATE - New
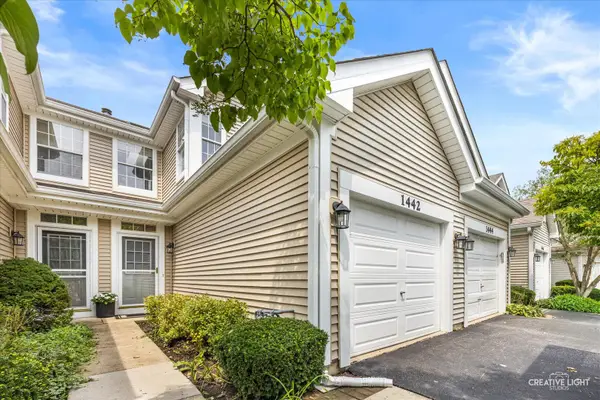 $335,000Active2 beds 3 baths1,328 sq. ft.
1442 Walnut Hill Avenue, St. Charles, IL 60174
MLS# 12731002Listed by: @PROPERTIES CHRISTIE'S INTERNATIONAL REAL ESTATE - Open Sat, 1 to 3pmNew
 $335,000Active2 beds 2 baths962 sq. ft.
231 S 17th Street, St. Charles, IL 60174
MLS# 12731018Listed by: REAL BROKER, LLC - Open Sat, 12 to 2pmNew
 $375,000Active2 beds 4 baths2,115 sq. ft.
323 Fairmont Court, St. Charles, IL 60175
MLS# 12730794Listed by: @PROPERTIES CHRISTIE'S INTERNATIONAL REAL ESTATE - New
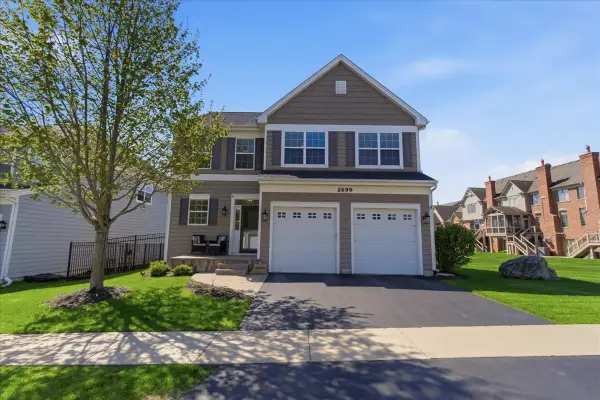 $550,000Active4 beds 3 baths2,200 sq. ft.
2699 Regency Court E, St. Charles, IL 60175
MLS# 12731547Listed by: @PROPERTIES CHRISTIE'S INTERNATIONAL REAL ESTATE - New
 $325,000Active2 beds 2 baths1,615 sq. ft.
129 Hunt Club Drive #129, St. Charles, IL 60174
MLS# 12729452Listed by: RE/MAX SUBURBAN  $425,000Pending3 beds 3 baths2,029 sq. ft.
3368 Renard Lane, St. Charles, IL 60175
MLS# 12730751Listed by: BAIRD & WARNER FOX VALLEY - GENEVA


Protect your home and budget from life's surprises with an Assurant Home Warranty, backed by a partner that supports you through every step of homeownership. Explore Plans.
©2026 Century 21 Real Estate LLC. All rights reserved. CENTURY 21®, the CENTURY 21 Logo and C21® are service marks owned by Century 21 Real Estate LLC. Century 21 Real Estate LLC fully supports the principles of the Fair Housing Act and the Equal Opportunity Act. Each office is independently owned and operated. Listing information is deemed reliable but not guaranteed accurate.