
733 Pheasant Trail, Saint Charles, IL 60174
Local realty services provided by:CENTURY 21 Circle
733 Pheasant Trail,St. Charles, IL 60174
$375,000
- 3 Beds
- 3 Baths
- - sq. ft.
- Townhouse
- Sold
Listed by: trisha kannon, katherine konczak
Office: coldwell banker realty
MLS#:12700448
Source:MLSNI
Sorry, we are unable to map this address
Price summary
- Price:$375,000
- Monthly HOA dues:$277
About this home
Move-in ready, beautifully maintained end-unit townhome offers an expansive open floor plan in a tree covered courtyard. The spacious NEW eat-in kitchen with quartz countertops, farmhouse sink, SS appliances is the perfect place to gather. Inviting great room features vaulted ceilings, bright and oversized windows and gleaming hardwood floors. Three generously sized bedrooms offer plenty of space. Master suite features relaxing soaker tub, separate shower, and double vanities. Enjoy outdoor living on the balcony deck, perfect for grilling and chilling. Major updates include new kitchen and appliances (2021) HVAC (2024) New roof and siding (2019), washer/dryer (2018) and hot water heater (2018). Conveniently located near shopping, dining, highway access, and highly rated schools - this home truly has it all!
Contact an agent
Home facts
- Year built:2001
- Subdivision & Development:Pheasant Run Trails
- Listing ID #:12700448
- Updated:August 25, 2026 at 07:17 AM
Rooms and interior
- Bedrooms:3
- Total bathrooms:3
- Full bathrooms:2
- Half bathrooms:1
- Rooms Total:6
- Bathrooms Description:Double Sinks, Separate Shower, Soaking Tub
- Kitchen Description:Dishwasher, Disposal, Microwave, Range
- Basement Description:Finished
Heating and cooling
- Cooling:Central Air
- Heating:Forced Air, Natural Gas
- Central air:Yes
Structure and exterior
- Roof:Asphalt
- Year built:2001
- Lot Features:Common Grounds, Landscaped, Mature Trees
- Exterior Features:Balcony
- Foundation Description:Concrete Perimeter
Utilities
- Water:Public
- Sewer:Public Sewer
Finances and disclosures
- Price:$375,000
- Tax amount:$5,350 (2024)
Features and amenities
- Laundry features:Dryer, Washer
- Amenities:CO Detectors, Ceiling Fan(s), TV-Cable
Parking
- Total parking spaces:2
- Parking description:Attached Garage, Concrete, Garage
- Garage:Yes
- Garage spaces:2
 Copyright 2026 Midwest Real Estate Data LLC. All rights reserved. The data relating to real estate for sale on this web site comes in part from the Broker Reciprocity Program of the Midwest Real Estate Data LLC. Listing information is deemed reliable but not guaranteed.
New listings near 733 Pheasant Trail
- New
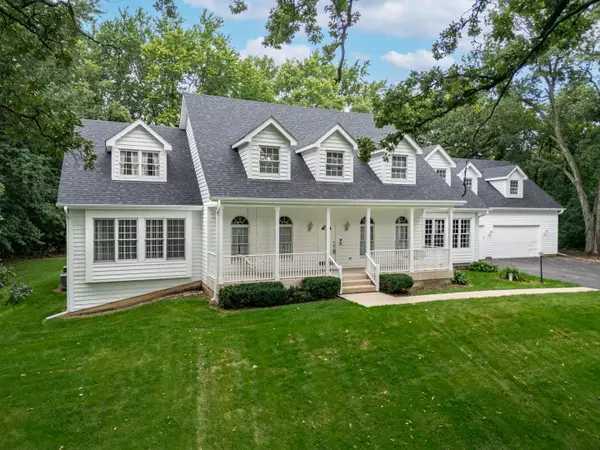 $835,000Active5 beds 4 baths4,840 sq. ft.
4N760 S Circle Drive, St. Charles, IL 60175
MLS# 12734202Listed by: RE/MAX CONNECTIONS II - New
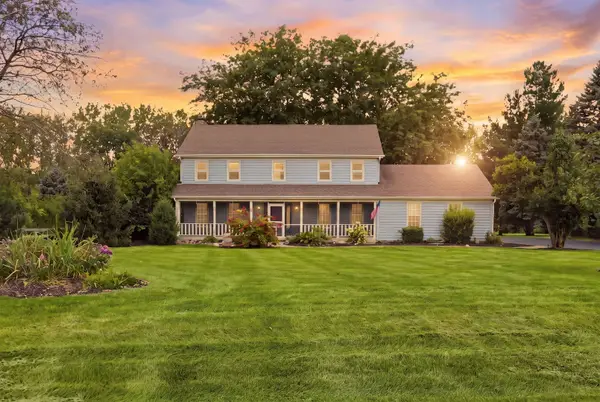 $749,900Active5 beds 6 baths3,710 sq. ft.
7N660 Cloverfield Circle, St. Charles, IL 60175
MLS# 12736207Listed by: COMPASS - New
 $14,900Active0.1 Acres
51 Wabash Avenue, St. Charles, IL 60174
MLS# 12657908Listed by: MARK ALLEN REALTY ERA POWERED - New
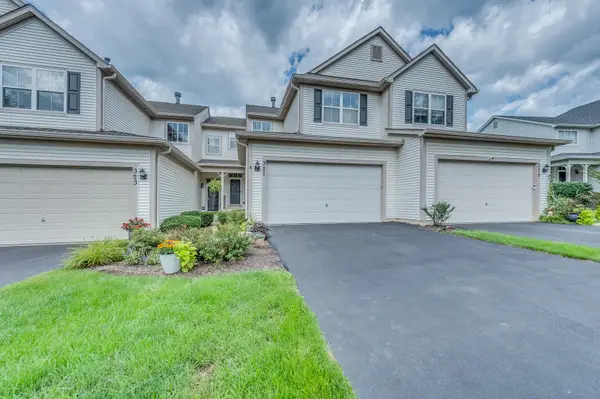 $325,000Active2 beds 2 baths1,546 sq. ft.
321 Grand Ridge Road #321, St. Charles, IL 60175
MLS# 12730162Listed by: GREAT WESTERN PROPERTIES - New
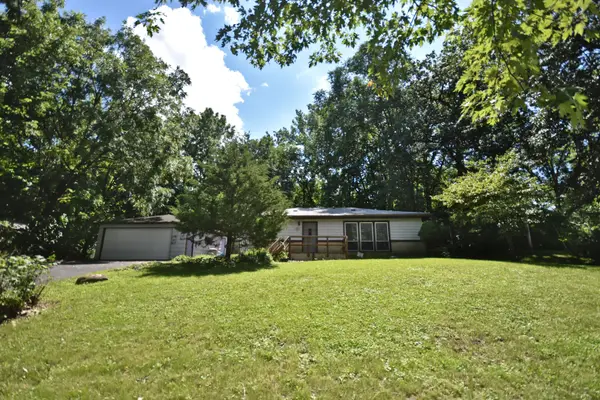 $369,900Active3 beds 2 baths1,900 sq. ft.
34W615 Illinois Street, St. Charles, IL 60174
MLS# 12721863Listed by: HAPPY LIVING REALTY - New
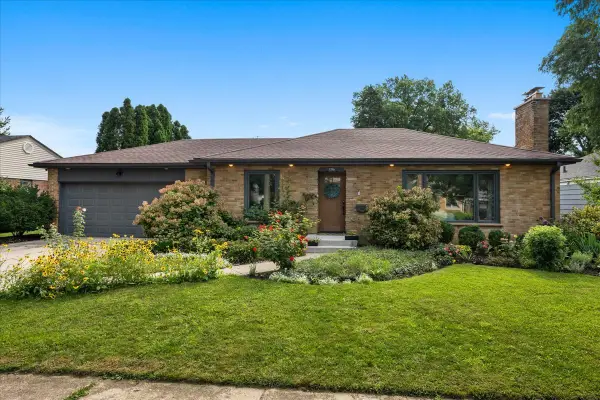 $490,000Active3 beds 1 baths2,538 sq. ft.
1316 S 4th Street, St. Charles, IL 60174
MLS# 12725334Listed by: BAIRD & WARNER FOX VALLEY - GENEVA - New
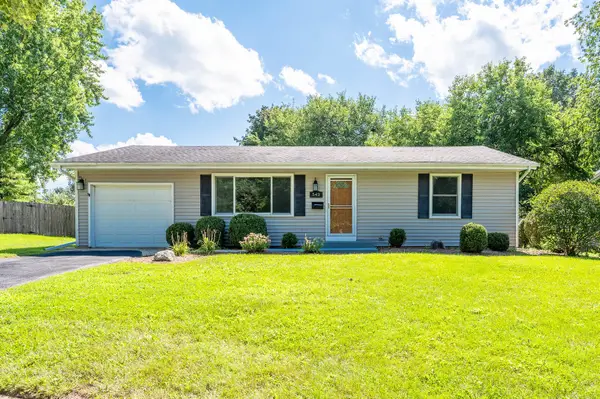 $359,900Active3 beds 1 baths1,073 sq. ft.
542 S 14th Street, St. Charles, IL 60174
MLS# 12731381Listed by: GRANDVIEW REALTY, LLC - New
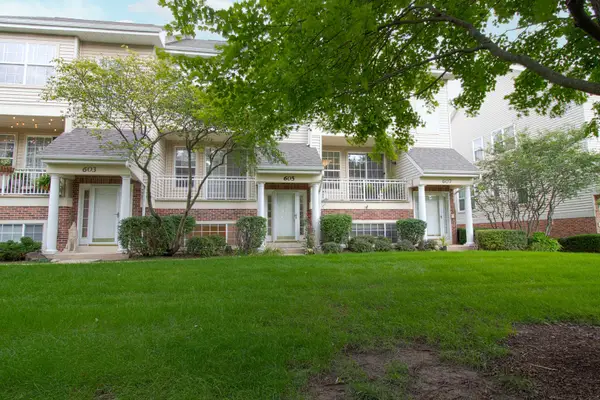 $375,000Active3 beds 4 baths1,521 sq. ft.
605 Pheasant Trail, St. Charles, IL 60174
MLS# 12734492Listed by: DREAM REALTY SERVICES - New
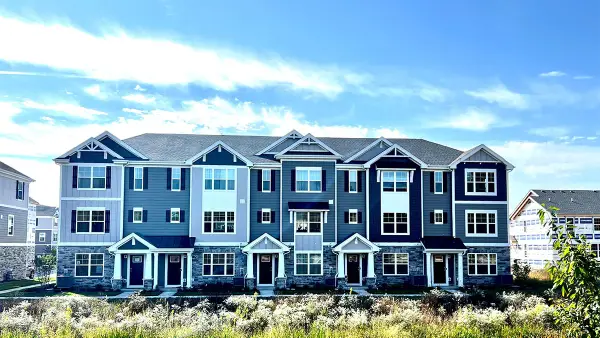 $424,990Active3 beds 3 baths1,827 sq. ft.
438 Lakeshore Court, St. Charles, IL 60174
MLS# 12737985Listed by: DAYNAE GAUDIO  $799,000Pending5 beds 4 baths3,233 sq. ft.
1213 Winners Cup Circle, St. Charles, IL 60174
MLS# 12737827Listed by: @PROPERTIES CHRISTIE'S INTERNATIONAL REAL ESTATE


Protect your home and budget from life's surprises with an Assurant Home Warranty, backed by a partner that supports you through every step of homeownership. Explore Plans.
©2026 Century 21 Real Estate LLC. All rights reserved. CENTURY 21®, the CENTURY 21 Logo and C21® are service marks owned by Century 21 Real Estate LLC. Century 21 Real Estate LLC fully supports the principles of the Fair Housing Act and the Equal Opportunity Act. Each office is independently owned and operated. Listing information is deemed reliable but not guaranteed accurate.