
501 N Burlington Avenue, Saint David, IL 61563
Local realty services provided by:CENTURY 21 Signature Real Estate
501 N Burlington Avenue,St David, IL 61563
$185,000
- 3 Beds
- 3 Baths
- 2,694 sq. ft.
- Single family
- Pending
Listed by: amber burnett, stephanie ruey
Office: jim maloof realty, inc.
MLS#:PA1268623
Source:IL_CAAR
Price summary
- Price:$185,000
- Price per sq. ft.:$114.2
About this home
Well-maintained 3-bedroom, 2.5-bath home offering plenty of space throughout. The spacious family room provides the perfect gathering area, while the 2-car garage and oversized parking offer ample room for vehicles and guests. Enjoy outdoor living on the large back deck, ideal for entertaining or relaxing. The HVAC system was updated in 2025 for added peace of mind. This move-in-ready home combines comfort, functionality, and convenience.
Contact an agent
Home facts
- Year built:1974
- Subdivision & Development:Pierce
- Listing ID #:PA1268623
- Added:48 day(s) ago
- Updated:September 10, 2026 at 07:43 AM
Rooms and interior
- Bedrooms:3
- Total bathrooms:3
- Full bathrooms:2
- Half bathrooms:1
- Kitchen Description:Dishwasher, Disposal, Microwave, Refrigerator
- Basement:Yes
- Basement Description:Partially Finished
- Living area:2,694 sq. ft.
Heating and cooling
- Cooling:Central Air
- Heating:Baseboard, Electric Water Heater, Forced Air
- Central air:Yes
Structure and exterior
- Roof:Shingle
- Year built:1974
- Building area:2,694 sq. ft.
- Construction Materials:Brick
Schools
- High school:Lewistown
Utilities
- Water:Public
Finances and disclosures
- Price:$185,000
- Price per sq. ft.:$114.2
- Tax amount:$3,856 (2025)
Features and amenities
- Appliances:Dishwasher, Disposal, Dryer, Microwave, Refrigerator, Washer
- Laundry features:Dryer, Washer
- Amenities:Ceiling Fan(s), High Speed Internet
Parking
- Parking description:Attached, Gravel, Underground
- Garage:Yes
- Garage spaces:2
New listings near 501 N Burlington Avenue
- New
 $72,900Active2 beds 1 baths952 sq. ft.
406 N College Avenue, St David, IL 61583
MLS# PA1269755Listed by: RHOADES REAL ESTATE & LAND AUC 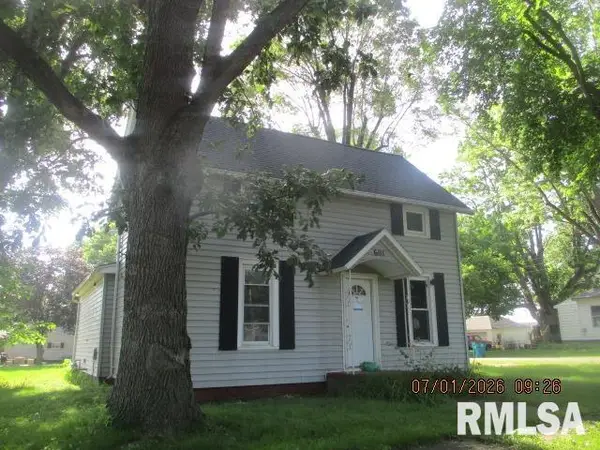 $49,900Pending4 beds 1 baths1,776 sq. ft.
601 Maple Avenue, St David, IL 61563
MLS# PA1268086Listed by: AMERICAN VETERAN REALTY LLC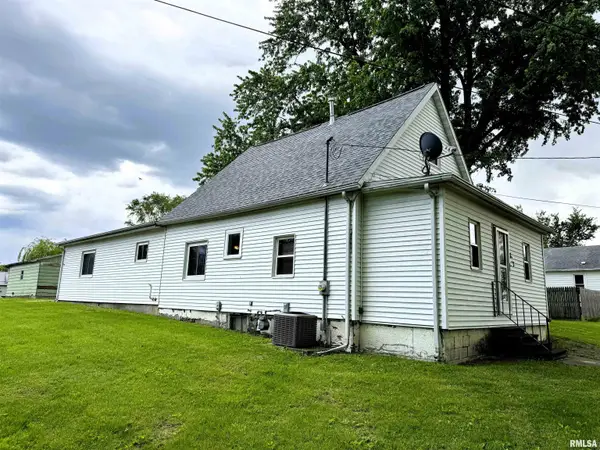 $34,900Pending4 beds 2 baths1,920 sq. ft.
313 Central Avenue, St David, IL 61563
MLS# CA1043584Listed by: KENNEDY- SARFF REAL ESTATE LLC


Protect your home and budget from life's surprises with an Assurant Home Warranty, backed by a partner that supports you through every step of homeownership. Explore Plans.
©2026 Century 21 Real Estate LLC. All rights reserved. CENTURY 21®, the CENTURY 21 Logo and C21® are service marks owned by Century 21 Real Estate LLC. Century 21 Real Estate LLC fully supports the principles of the Fair Housing Act and the Equal Opportunity Act. Each office is independently owned and operated. Listing information is deemed reliable but not guaranteed accurate.