
5 Doug Drive, Saint Jacob, IL 62281
Local realty services provided by:CENTURY 21 CopperKey Realty
5 Doug Drive,St Jacob, IL 62281
$525,000
- 3 Beds
- 4 Baths
- 4,035 sq. ft.
- Single family
- Pending
Listed by: tara riggs
Office: re/max alliance
MLS#:26065696
Source:MO_MARIS
Price summary
- Price:$525,000
- Price per sq. ft.:$130.11
About this home
Imagine breakfast in a sunlit kitchen with fresh-picked blackberries from your own patch & eggs gathered from the chicken coop. With 4,000+ sqft, high ceilings & spacious, airy rooms, this home offers room to gather, entertain & enjoy a little quiet of your own. The main level features an open flow between the kitchen, dining & living room, where a fireplace creates a welcoming focal point. Nearby are 2 bedrooms, 2 baths, a spacious laundry room w/ sink & a wide hallway perfect for a drop zone that leads to the 2-car garage w/ backyard access. The updated kitchen features white cabinetry, granite counters, stainless appliances, a large island & deck access. Upstairs, the entire level is devoted to a private owner’s retreat with a lounge area, walk-in closet, spacious bath with plenty of vanity space, soaking tub & walk-in shower, plus a balcony, providing a peaceful spot for morning coffee. Downstairs, a large rec room with fireplace, walk-in closet and 3/4 bath offers room for movie nights & game days, alongside 3 bonus rooms, one with a closet. Outside, tend the large garden, enjoy birdsong and watch for deer. Spend afternoons on the composite deck, then relax on the spacious patio as the stars come out. The large, level vacant lot included with the property offers even more room to garden and play, while St. Jacob and Troy amenities remain close by. Siding, roof, gutters and water heater updated in 2024....
Contact an agent
Home facts
- Year built:1996
- Subdivision & Development:None
- Listing ID #:26065696
- Added:8 day(s) ago
- Updated:October 24, 2026 at 09:15 AM
Rooms and interior
- Bedrooms:3
- Total bathrooms:4
- Full bathrooms:3
- Half bathrooms:1
- Rooms Total:11
- Kitchen Description:Dishwasher, Microwave, Range, Refrigerator
- Basement:Yes
- Basement Description:Full, Partially Finished, Storage Space, Sump Pump
- Living area:4,035 sq. ft.
Heating and cooling
- Cooling:Central Air
- Heating:Forced Air, Propane
- Central air:Yes
Structure and exterior
- Year built:1996
- Building area:4,035 sq. ft.
- Lot area:2.16 Acres
- Lot Features:Corner Lot
- Architectural Style:Traditional
- Construction Materials:Vinyl Siding
- Levels:2 Story
Schools
- High school:Triad
- Middle school:TRIAD DIST 2
- Elementary school:TRIAD DIST 2
Utilities
- Water:Public
- Sewer:Aerobic Septic
Finances and disclosures
- Price:$525,000
- Price per sq. ft.:$130.11
Features and amenities
- Amenities:Open Floorplan
Parking
- Garage:Yes
- Garage spaces:2
 Copyright 2026 Mid-America Regional Information Systems. All rights reserved. Listings courtesy of Mid-America Regional Information Systems as distributed by MLS GRID <Last Updated October 24, 2026. Mid-America Regional Information Systems provides content displayed here (“provided content”) on an “as is” basis and makes no representations or warranties regarding the provided content, including, but not limited to those of non-infringement, timeliness, accuracy, or completeness. Individuals and companies using information presented are responsible for verification and validation of information they utilize and present to their customers and clients. Mid-America Regional Information Systems will not be liable for any damage or loss resulting from use of the provided content or the products available through Portals, IDX, VOW, and/or Syndication. Recipients of this information shall not resell, redistribute, reproduce, modify, or otherwise copy any portion thereof without the expressed written consent of Mid-America Regional Information Systems.
New listings near 5 Doug Drive
 $300,000Active8 Acres
8938 Schmalz Road, St Jacob, IL 62281
MLS# 26062732Listed by: COLE JONES GROUP WITH ELEVATE ILLINOIS REALTY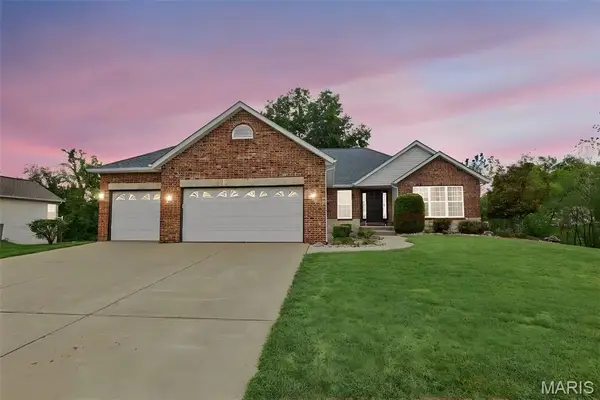 $455,000Pending4 beds 3 baths2,857 sq. ft.
8929 Wendell Creek Drive, St Jacob, IL 62281
MLS# 26061381Listed by: REAL BROKER, LLC $345,000Active4 beds 3 baths1,779 sq. ft.
113 Olyvia Drive, St Jacob, IL 62281
MLS# 26059845Listed by: KELLER WILLIAMS MARQUEE- Open Sun, 12 to 2pm
 $329,000Active3 beds 3 baths2,400 sq. ft.
412 W 5th Street, St Jacob, IL 62281
MLS# 26056100Listed by: BERKSHIRE HATHAWAY HOMESERVICES SELECT PROPERTIES  $343,000Active4 beds 3 baths1,844 sq. ft.
300 Olyvia Drive, St Jacob, IL 62281
MLS# 26052341Listed by: RE/MAX ALLIANCE $625,000Active25.02 Acres
Address Withheld By Seller, St Jacob, IL 62281
MLS# 25074943Listed by: RE/MAX ALLIANCE $529,900Active3 beds 2 baths2,224 sq. ft.
9756 Meriwether Drive, St Jacob, IL 62281
MLS# 25004752Listed by: RE/MAX SIGNATURE PROPERTIES $569,900Active3 beds 3 baths2,018 sq. ft.
9748 Meriwether Drive, St Jacob, IL 62281
MLS# 25004757Listed by: RE/MAX SIGNATURE PROPERTIES $479,900Active4 beds 3 baths2,458 sq. ft.
9728 Meriwether Drive, St Jacob, IL 62281
MLS# 25004759Listed by: RE/MAX SIGNATURE PROPERTIES


Protect your home and budget from life's surprises with an Assurant Home Warranty, backed by a partner that supports you through every step of homeownership. Explore Plans.
©2026 Century 21 Real Estate LLC. All rights reserved. CENTURY 21®, the CENTURY 21 Logo and C21® are service marks owned by Century 21 Real Estate LLC. Century 21 Real Estate LLC fully supports the principles of the Fair Housing Act and the Equal Opportunity Act. Each office is independently owned and operated. Listing information is deemed reliable but not guaranteed accurate.