
613 Sycamore Drive, Saint Joseph, IL 61873
Local realty services provided by:CENTURY 21 Broughton Team
613 Sycamore Drive,St. Joseph, IL 61873
$421,000
- 4 Beds
- 4 Baths
- - sq. ft.
- Single family
- Sold
Listed by: steve littlefield
Office: keller williams-trec
MLS#:12700336
Source:MLSNI
Sorry, we are unable to map this address
Price summary
- Price:$421,000
- Monthly HOA dues:$12.5
About this home
Welcome home to this beautifully updated 4-bedroom home featuring 3 full bathrooms and an additional half bath on the main level, offering the perfect blend of comfort, style, and functionality. Extensively updated in recent years with refreshed bathrooms, an updated kitchen, new flooring, and fresh paint throughout, this move-in ready home is ready for its next owners to enjoy from day one. The inviting floor plan is designed for everyday living and effortless entertaining. Relax in the sunroom or step onto the adjoining deck overlooking the spacious backyard and beautiful lake, an ideal setting for morning coffee, summer barbecues, or evenings spent with family and friends. Upstairs, you'll appreciate the convenience of second-floor laundry and a spacious primary suite complete with a private ensuite bathroom. The attached three-car garage provides plenty of room for vehicles, storage, and hobbies. The finished basement offers exceptional flexibility with ample space for a recreation room, playroom, home office, fitness area, or whatever best suits your lifestyle. With generous living spaces, thoughtful updates, and plenty of room both inside and out, this home truly has it all. Don't miss your opportunity to make this exceptional St. Joseph property your next home!...
Contact an agent
Home facts
- Year built:2003
- Listing ID #:12700336
- Updated:September 12, 2026 at 07:00 AM
Rooms and interior
- Bedrooms:4
- Total bathrooms:4
- Full bathrooms:3
- Half bathrooms:1
- Rooms Total:9
- Kitchen Description:Dishwasher, Microwave, Range
- Basement Description:Full, Partially Finished
Heating and cooling
- Cooling:Central Air
- Heating:Natural Gas
- Central air:Yes
Structure and exterior
- Roof:Asphalt
- Year built:2003
- Lot Features:Common Grounds
- Foundation Description:Concrete Perimeter
- Levels:2 Story
Schools
- High school:St. Joseph Junior High School
- Middle school:St. Joseph Junior High School
- Elementary school:St. Joseph Elementary School
Utilities
- Water:Public
- Sewer:Public Sewer
Finances and disclosures
- Price:$421,000
- Tax amount:$7,758 (2025)
Parking
- Total parking spaces:3
- Parking description:Attached Garage, Garage
- Garage:Yes
- Garage spaces:3
 Copyright 2026 Midwest Real Estate Data LLC. All rights reserved. The data relating to real estate for sale on this web site comes in part from the Broker Reciprocity Program of the Midwest Real Estate Data LLC. Listing information is deemed reliable but not guaranteed. MLSNI Member Broker: Barbara K. Broughton
New listings near 613 Sycamore Drive
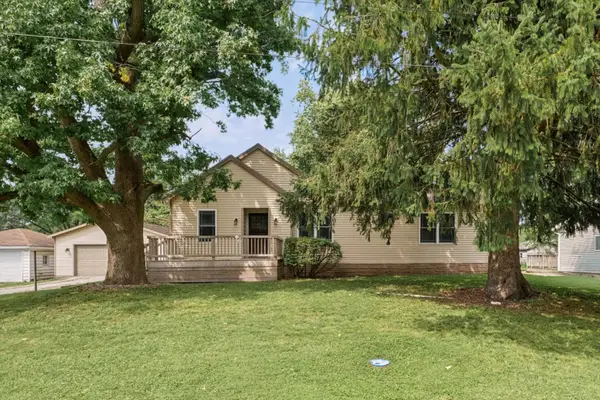 $250,000Pending4 beds 2 baths1,789 sq. ft.
306 E Ethel Street, St. Joseph, IL 61873
MLS# 12731337Listed by: KELLER WILLIAMS-TREC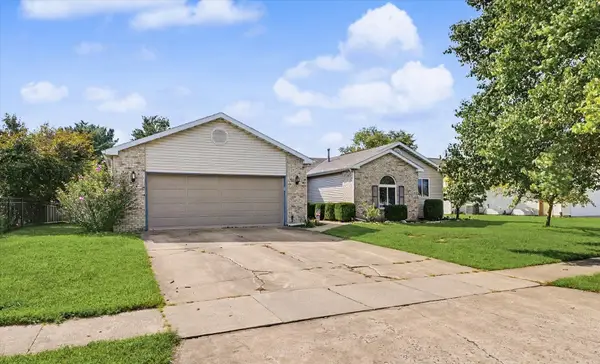 $309,900Pending3 beds 3 baths1,992 sq. ft.
603 Laurel Drive, St. Joseph, IL 61873
MLS# 12733341Listed by: NATE EVANS GROUP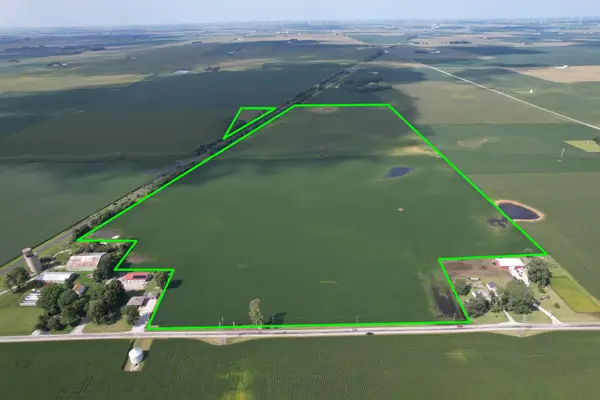 $1,227,040Pending-- beds -- baths
76 Taxable Acres, St. Joseph, IL 61873
MLS# 12742989Listed by: KELLER WILLIAMS-TREC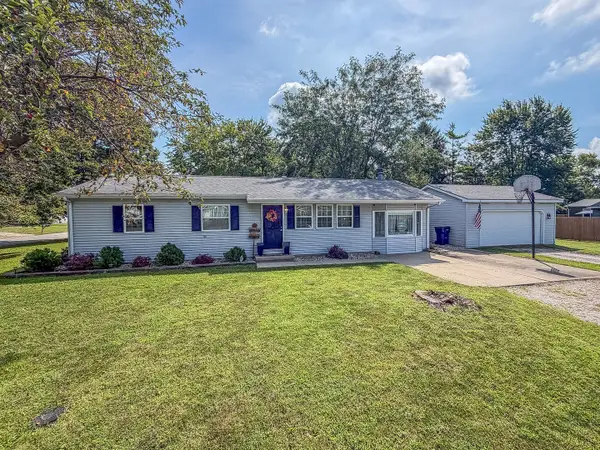 $189,900Active3 beds 1 baths1,248 sq. ft.
810 N 4th Street, St. Joseph, IL 61873
MLS# 12733348Listed by: RYAN DALLAS REAL ESTATE $73,000Pending2 beds 2 baths760 sq. ft.
606 E Ethel Street, St. Joseph, IL 61873
MLS# 12737056Listed by: BARNEY REALTY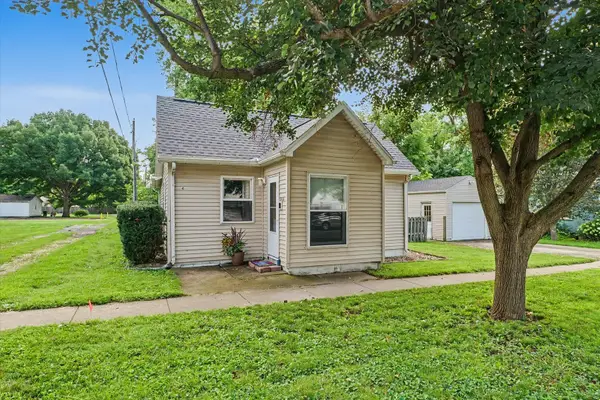 $154,900Pending2 beds 1 baths1,100 sq. ft.
206 S Main Street, St. Joseph, IL 61873
MLS# 12727541Listed by: NATE EVANS GROUP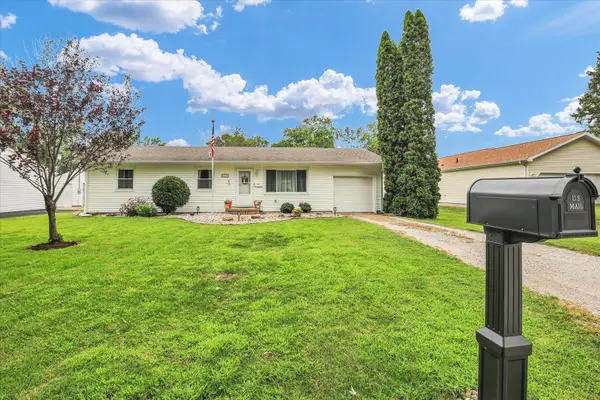 $184,900Pending3 beds 1 baths1,089 sq. ft.
511 N 7th Street, St. Joseph, IL 61873
MLS# 12730066Listed by: KELLER WILLIAMS-TREC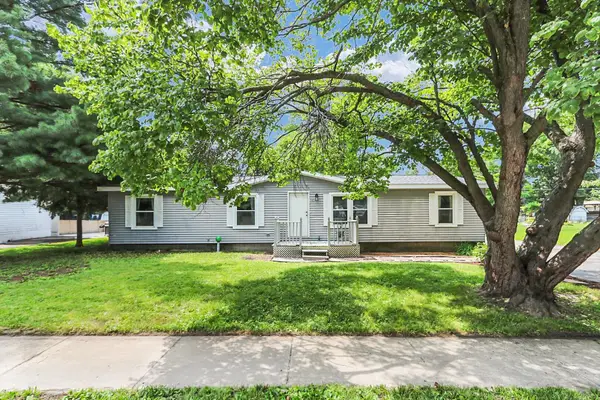 $172,900Active3 beds 2 baths1,370 sq. ft.
505 Stout Street, St. Joseph, IL 61873
MLS# 12722900Listed by: KELLER WILLIAMS-TREC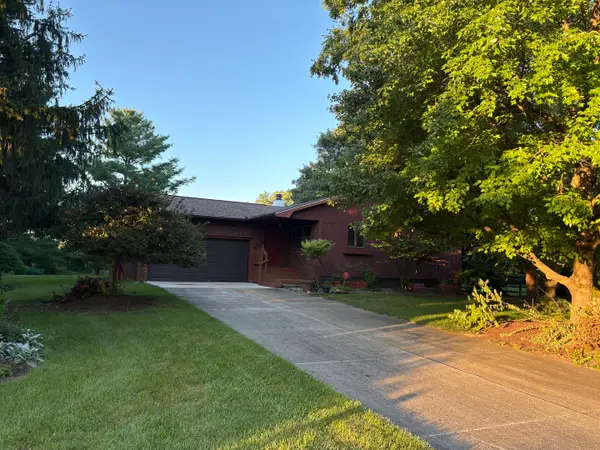 $269,900Active3 beds 2 baths1,608 sq. ft.
2231 Nancy Lane, St. Joseph, IL 61873
MLS# 12719859Listed by: KELLER WILLIAMS-TREC $399,900Active4 beds 2 baths1,736 sq. ft.
305 N Second Street, St. Joseph, IL 61873
MLS# 12650467Listed by: KELLER WILLIAMS-TREC


Protect your home and budget from life's surprises with an Assurant Home Warranty, backed by a partner that supports you through every step of homeownership. Explore Plans.
©2026 Century 21 Real Estate LLC. All rights reserved. CENTURY 21®, the CENTURY 21 Logo and C21® are service marks owned by Century 21 Real Estate LLC. Century 21 Real Estate LLC fully supports the principles of the Fair Housing Act and the Equal Opportunity Act. Each office is independently owned and operated. Listing information is deemed reliable but not guaranteed accurate.