
806 E Ethel Street, Saint Joseph, IL 61873
Local realty services provided by:CENTURY 21 Broughton Team
806 E Ethel Street,St. Joseph, IL 61873
$199,900
- 3 Beds
- 2 Baths
- 1,251 sq. ft.
- Single family
- Active
Listed by: steve littlefield
Office: keller williams-trec
MLS#:12639738
Source:MLSNI
Price summary
- Price:$199,900
- Price per sq. ft.:$159.79
About this home
Welcome home to this beautifully updated 3-bedroom, 2-bathroom ranch in the heart of St. Joseph. From the moment you step inside, you'll appreciate the fresh updates, functional layout, and inviting spaces designed for comfortable everyday living. The spacious living area flows seamlessly into the kitchen and dining space, creating the perfect setup for entertaining or relaxing at home. The updated kitchen offers modern finishes, ample cabinet space, and a clean, bright feel throughout. Conveniently located near parks, schools, and local amenities, this move-in-ready ranch combines small-town charm with modern updates. It also has a New roof in 2023 and New HAVC in 2026. The entire exterior was just painted 5-15-26.
Contact an agent
Home facts
- Year built:1956
- Listing ID #:12639738
- Updated:July 22, 2026 at 11:10 AM
Rooms and interior
- Bedrooms:3
- Total bathrooms:2
- Full bathrooms:2
- Rooms Total:6
- Kitchen Description:Dishwasher, Disposal, Double Oven, Refrigerator
- Living area:1,251 sq. ft.
Heating and cooling
- Cooling:Central Air
- Heating:Forced Air, Natural Gas
- Central air:Yes
Structure and exterior
- Roof:Asphalt
- Year built:1956
- Building area:1,251 sq. ft.
- Architectural Style:Ranch
- Foundation Description:Block
- Levels:1 Story
Schools
- High school:St. Joseph-Ogden High School
- Middle school:St. Joseph Junior High School
- Elementary school:St. Joseph Elementary School
Utilities
- Water:Public
- Sewer:Public Sewer
Finances and disclosures
- Price:$199,900
- Price per sq. ft.:$159.79
- Tax amount:$1,990 (2024)
Features and amenities
- Laundry features:Dryer, Washer
Parking
- Total parking spaces:1
- Parking description:Attached Garage, Garage
- Garage:Yes
- Garage spaces:1
 Copyright 2026 Midwest Real Estate Data LLC. All rights reserved. The data relating to real estate for sale on this web site comes in part from the Broker Reciprocity Program of the Midwest Real Estate Data LLC. Listing information is deemed reliable but not guaranteed. MLSNI Member Broker: Barbara K. Broughton
New listings near 806 E Ethel Street
- New
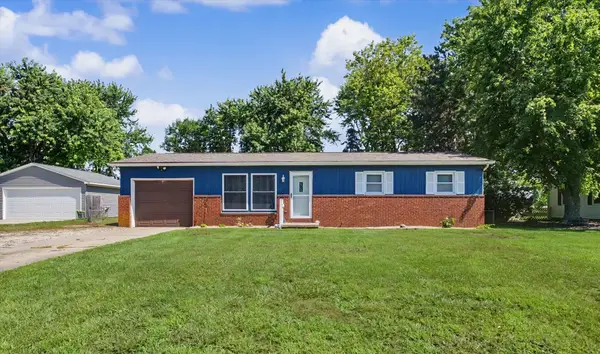 $195,000Active3 beds 2 baths1,294 sq. ft.
406 Northgate Drive, St. Joseph, IL 61873
MLS# 12692928Listed by: KELLER WILLIAMS-TREC - New
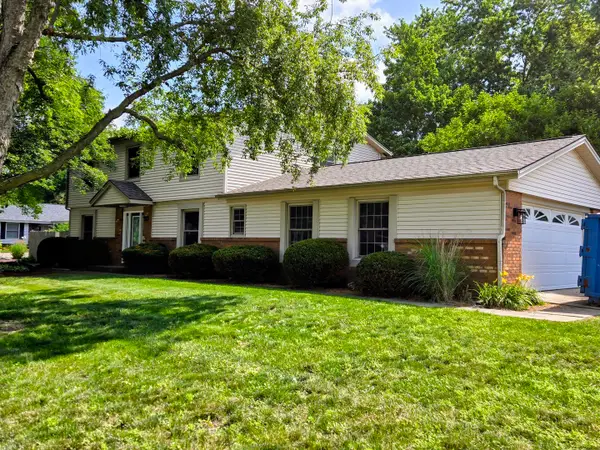 $379,900Active4 beds 3 baths2,299 sq. ft.
610 Dorset Circle, St. Joseph, IL 61873
MLS# 12704062Listed by: SOUTH WIND REAL ESTATE 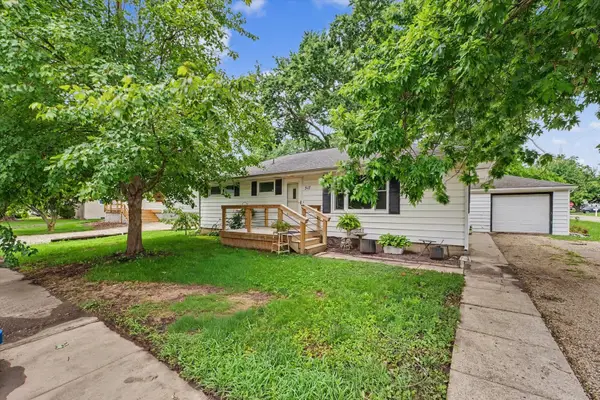 $219,900Active3 beds 1 baths1,266 sq. ft.
517 Stout Street, St. Joseph, IL 61873
MLS# 12688862Listed by: KELLER WILLIAMS-TREC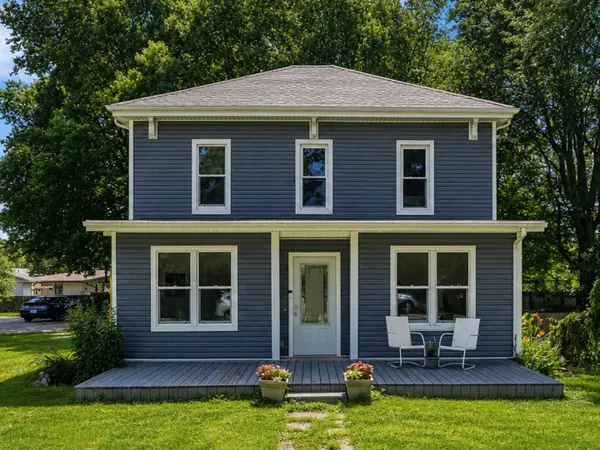 $269,900Active3 beds 3 baths2,318 sq. ft.
412 N 3rd Street, St. Joseph, IL 61873
MLS# 12696933Listed by: KELLER WILLIAMS-TREC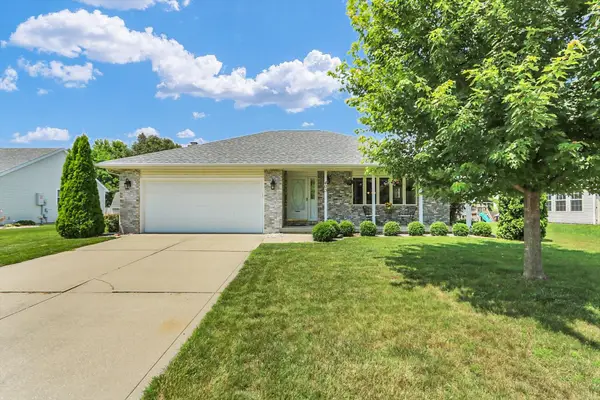 $325,000Active3 beds 2 baths1,877 sq. ft.
403 N Cedar Drive, St. Joseph, IL 61873
MLS# 12676536Listed by: KELLER WILLIAMS-TREC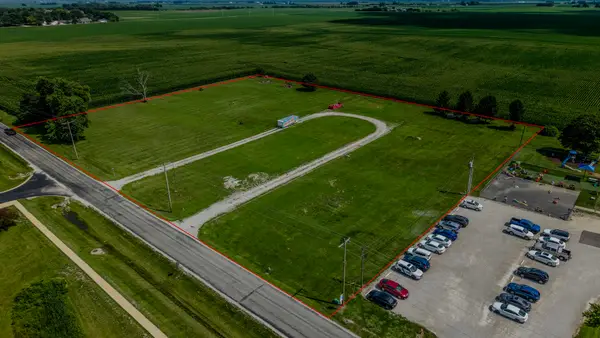 $625,000Active0 Acres
000 Peters Drive, St. Joseph, IL 61873
MLS# 12699241Listed by: EXP REALTY - MAHOMET BRANCH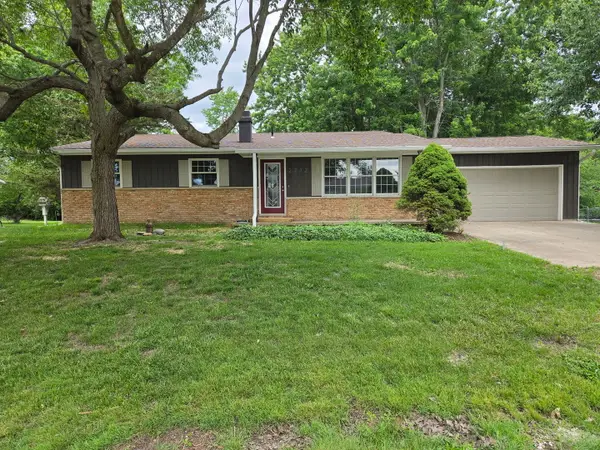 $349,900Active3 beds 3 baths1,847 sq. ft.
2232 Heather Hills Drive, St. Joseph, IL 61873
MLS# 12679611Listed by: THE REAL ESTATE GROUP,INC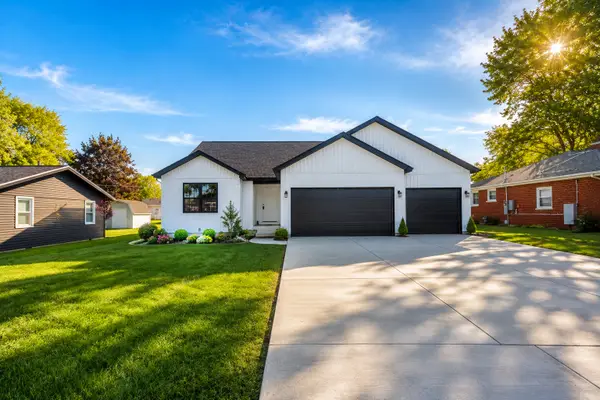 $399,900Active3 beds 3 baths1,815 sq. ft.
202 W Evergreen Drive, St. Joseph, IL 61873
MLS# 12627316Listed by: REALTY SELECT ONE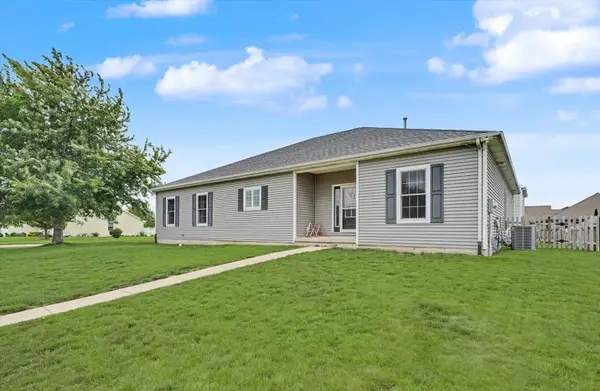 $425,000Pending5 beds 3 baths2,010 sq. ft.
2002 E Grand Avenue, St. Joseph, IL 61873
MLS# 12666611Listed by: KELLER WILLIAMS-TREC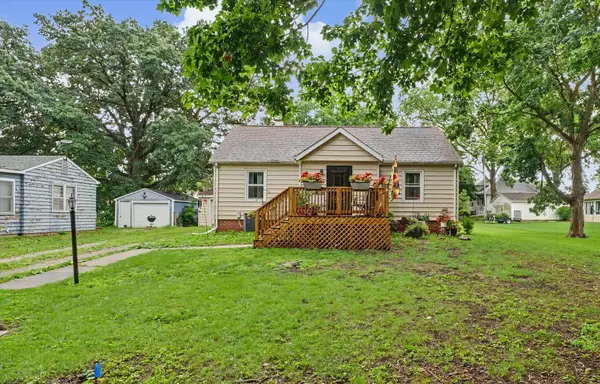 $185,000Pending2 beds 1 baths1,224 sq. ft.
406 S Fourth Street, St. Joseph, IL 61873
MLS# 12682838Listed by: REALTY SELECT ONE


Protect your home and budget from life's surprises with an Assurant Home Warranty, backed by a partner that supports you through every step of homeownership. Explore Plans.
©2026 Century 21 Real Estate LLC. All rights reserved. CENTURY 21®, the CENTURY 21 Logo and C21® are service marks owned by Century 21 Real Estate LLC. Century 21 Real Estate LLC fully supports the principles of the Fair Housing Act and the Equal Opportunity Act. Each office is independently owned and operated. Listing information is deemed reliable but not guaranteed accurate.