
623 Hailie Street, Saint Libory, IL 62282
Local realty services provided by:CENTURY 21 Bailey & Co.
623 Hailie Street,St Libory, IL 62282
$329,900
- 3 Beds
- 2 Baths
- 1,481 sq. ft.
- Single family
- Active
Listed by: paula peppers
Office: re/max signature properties
MLS#:26069541
Source:MO_MARIS
Price summary
- Price:$329,900
- Price per sq. ft.:$222.75
About this home
Welcome to this charming 3-bedroom, 2-bathroom Cypress floor plan. This ranch-style home perfectly blends comfort and convenience. As you step through the foyer, you're greeted by a spacious great room that's perfect for family gatherings or cozy movie nights. The open floor plan seamlessly connects the great room to a well-equipped kitchen, complete with ample counter space and pantry. The primary bedroom suite is a true retreat, boasting a private bathroom and plenty of closet space. The additional two bedrooms are generously sized and share a well-appointed bathroom. The full unfinished basement has an egress window and sump pump. Whether you're a first-time homebuyer or looking to downsize, this ranch home offers a unique blend of style, function, and comfort. Upgrades on this home include Farmhouse Elevation, upgraded flooring throughout, stairway spindles, vaulted ceilings, 8' kitchen island, kitchen extension, quartz countertops, upgraded cabinets, upgraded lighting package including recessed lights inside and outside, primary shower and double bowl vanity, upgraded matte black hardware and fixtures, patio and rough-in plumbing to name a few. All selections/materials have been ordered and can't be changed. ECD January 2027....
Contact an agent
Home facts
- Subdivision & Development:Sheppard Xing
- Listing ID #:26069541
- Added:4 day(s) ago
- Updated:November 03, 2026 at 06:46 PM
Rooms and interior
- Bedrooms:3
- Total bathrooms:2
- Full bathrooms:2
- Rooms Total:6
- Kitchen Description:Dishwasher, Disposal, Microwave
- Basement:Yes
- Basement Description:Full, Roughed-In Bath, Sump Pump, Unfinished
- Living area:1,481 sq. ft.
Heating and cooling
- Cooling:Central Air, Electric
- Heating:Forced Air, Gas
- Central air:Yes
Structure and exterior
- Building area:1,481 sq. ft.
- Lot area:0.32 Acres
- Lot Features:Corner Lot
- Architectural Style:Ranch
- Construction Materials:Concrete, Vinyl Siding
- Levels:1 Story
Schools
- High school:Freeburg
- Middle school:ST LIBORY DIST 30
- Elementary school:ST LIBORY DIST 30
Utilities
- Water:Public
- Sewer:Public Sewer
Finances and disclosures
- Price:$329,900
- Price per sq. ft.:$222.75
- Tax amount:$35 (2025)
Features and amenities
- Amenities:Open Floorplan, Pantry
Parking
- Garage:Yes
- Garage spaces:2
 Copyright 2026 Mid-America Regional Information Systems. All rights reserved. Listings courtesy of Mid-America Regional Information Systems as distributed by MLS GRID <Last Updated November 3, 2026. Mid-America Regional Information Systems provides content displayed here (“provided content”) on an “as is” basis and makes no representations or warranties regarding the provided content, including, but not limited to those of non-infringement, timeliness, accuracy, or completeness. Individuals and companies using information presented are responsible for verification and validation of information they utilize and present to their customers and clients. Mid-America Regional Information Systems will not be liable for any damage or loss resulting from use of the provided content or the products available through Portals, IDX, VOW, and/or Syndication. Recipients of this information shall not resell, redistribute, reproduce, modify, or otherwise copy any portion thereof without the expressed written consent of Mid-America Regional Information Systems. MO_MARIS Member Broker: Tina Besserman
New listings near 623 Hailie Street
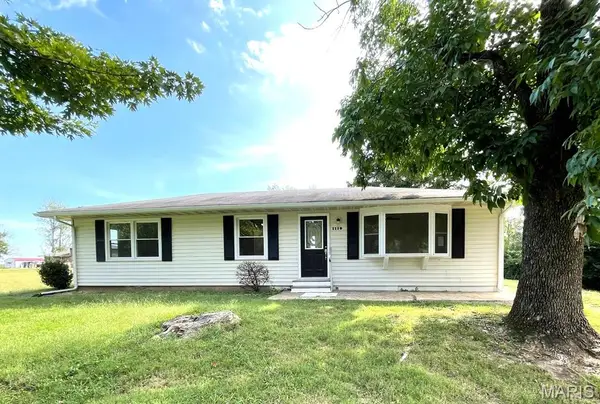 $174,900Active3 beds 1 baths1,152 sq. ft.
1110 Lincoln Street, St Libory, IL 62282
MLS# 26062643Listed by: KELLER WILLIAMS MARQUEE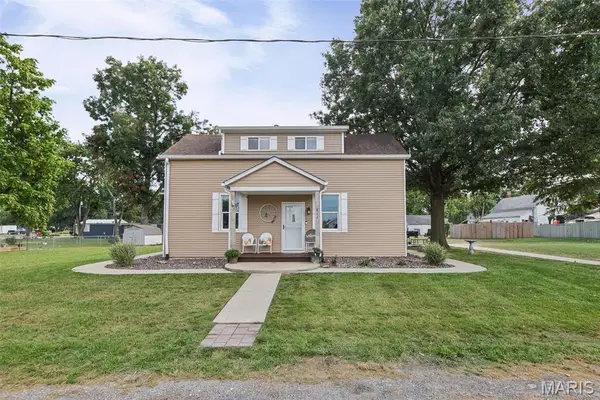 $215,000Active3 beds 2 baths1,459 sq. ft.
812 Washington Street, St Libory, IL 62282
MLS# 26062956Listed by: BERKSHIRE HATHAWAY HOMESERVICES SELECT PROPERTIES $309,900Active4 beds 3 baths2,069 sq. ft.
624 Hailie Street, St Libory, IL 62282
MLS# 26042373Listed by: RE/MAX SIGNATURE PROPERTIES $279,900Active3 beds 2 baths1,481 sq. ft.
620 Kate Court, St Libory, IL 62282
MLS# 26042226Listed by: RE/MAX SIGNATURE PROPERTIES $339,900Active5 beds 3 baths2,155 sq. ft.
616 Kate Court, St Libory, IL 62282
MLS# 26042262Listed by: RE/MAX SIGNATURE PROPERTIES $299,900Active3 beds 2 baths1,620 sq. ft.
612 Kate Court, St Libory, IL 62282
MLS# 26042276Listed by: RE/MAX SIGNATURE PROPERTIES $289,900Active3 beds 3 baths1,886 sq. ft.
608 Kate Court, St Libory, IL 62282
MLS# 26042287Listed by: RE/MAX SIGNATURE PROPERTIES $305,630Pending3 beds 2 baths1,481 sq. ft.
604 Kate Court, St Libory, IL 62282
MLS# 26042293Listed by: RE/MAX SIGNATURE PROPERTIES $317,065Pending3 beds 3 baths1,886 sq. ft.
600 Kate Court, St Libory, IL 62282
MLS# 26042300Listed by: RE/MAX SIGNATURE PROPERTIES


Protect your home and budget from life's surprises with an Assurant Home Warranty, backed by a partner that supports you through every step of homeownership. Explore Plans.
©2026 Century 21 Real Estate LLC. All rights reserved. CENTURY 21®, the CENTURY 21 Logo and C21® are service marks owned by Century 21 Real Estate LLC. Century 21 Real Estate LLC fully supports the principles of the Fair Housing Act and the Equal Opportunity Act. Each office is independently owned and operated. Listing information is deemed reliable but not guaranteed accurate.