
3505 Carpenter Street, Steger, IL 60475
Local realty services provided by:CENTURY 21 New Beginnings
3505 Carpenter Street,Steger, IL 60475
$269,900
- 4 Beds
- 2 Baths
- 1,017 sq. ft.
- Single family
- Active
Listed by: erik corral
Office: you properties llc.
MLS#:12798770
Source:MLSNI
Price summary
- Price:$269,900
- Price per sq. ft.:$265.39
About this home
Welcome to 3505 Carpenter Street in Steger! This beautifully updated ranch-style home offers 4 bedrooms and 2 full bathrooms, including 3 bedrooms and a full bath on the main level, plus an additional bedroom and full bathroom in the basement. Step inside to discover a modern interior featuring updated plumbing and electrical, brand-new vinyl windows, and a beautifully renovated kitchen with new shaker-style cabinetry, quartz countertops, and brand-new stainless steel appliances. The kitchen provides convenient access to the spacious rear porch, complete with outdoor lighting and plenty of room for summer barbecues, entertaining, or simply relaxing outdoors. Situated on a generous corner lot, the property features a spacious backyard with plenty of possibilities for outdoor enjoyment. A detached 2-car garage, additional driveway parking, and recently seal coated asphalt. With modern updates throughout, comfortable living spaces, and great indoor-outdoor functionality, this home offers an excellent opportunity for its next owner. Schedule your private showing today!...
Contact an agent
Home facts
- Year built:1975
- Listing ID #:12798770
- Updated:November 03, 2026 at 04:17 PM
Rooms and interior
- Bedrooms:4
- Total bathrooms:2
- Full bathrooms:2
- Rooms Total:6
- Kitchen Description:Dishwasher, Microwave, Range, Refrigerator
- Basement Description:Finished, Full
- Living area:1,017 sq. ft.
Heating and cooling
- Cooling:Central Air
- Heating:Forced Air, Gas
- Central air:Yes
Structure and exterior
- Roof:Asphalt
- Year built:1975
- Building area:1,017 sq. ft.
- Architectural Style:Ranch
- Foundation Description:Concrete Perimeter
- Levels:1 Story
Schools
- High school:Bloom Trail High School
Utilities
- Water:Public
- Sewer:Public Sewer
Finances and disclosures
- Price:$269,900
- Price per sq. ft.:$265.39
- Tax amount:$3,474 (2025)
Parking
- Total parking spaces:4
- Parking description:Asphalt, Detached Garage, Garage, Off Street
- Garage:Yes
- Garage spaces:2
 Copyright 2026 Midwest Real Estate Data LLC. All rights reserved. The data relating to real estate for sale on this web site comes in part from the Broker Reciprocity Program of the Midwest Real Estate Data LLC. Listing information is deemed reliable but not guaranteed. MLSNI Member Broker: Vivian Galarza
New listings near 3505 Carpenter Street
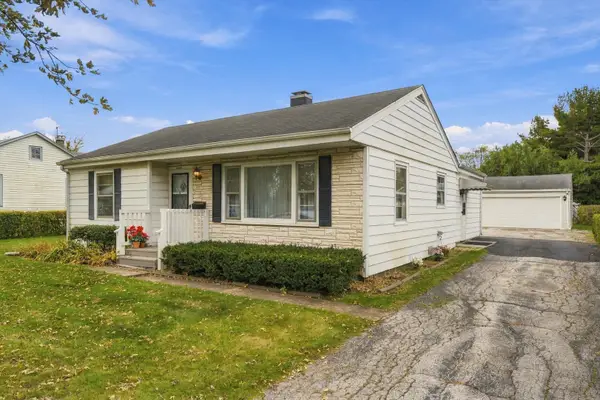 $160,000Pending2 beds 1 baths1,119 sq. ft.
3006 Green Street, Steger, IL 60475
MLS# 12795925Listed by: RE/MAX 10- New
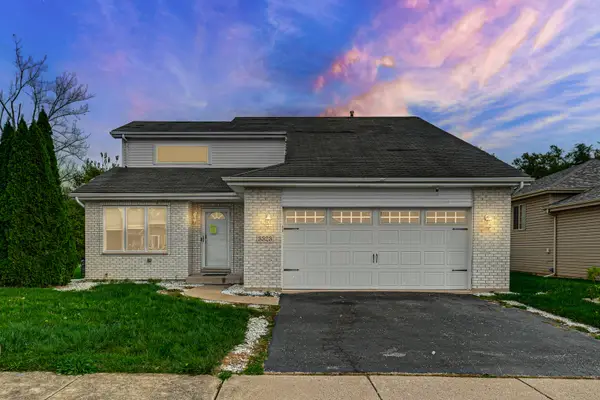 $239,000Active4 beds 3 baths1,800 sq. ft.
3323 Bramanti Trail, Steger, IL 60475
MLS# 12799438Listed by: POWER REALTY CHICAGOLAND,PLLC - New
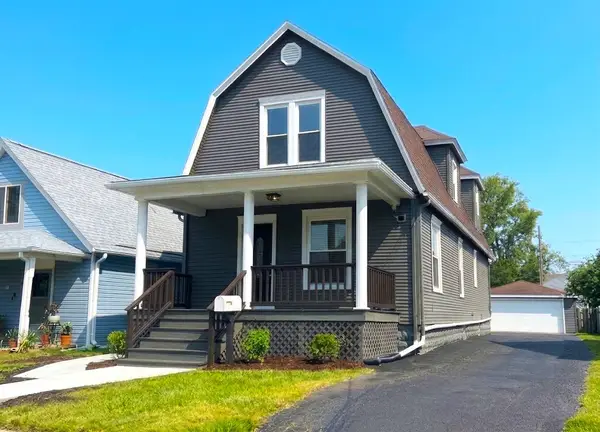 $249,000Active3 beds 2 baths1,930 sq. ft.
3704 Stella Boulevard, Steger, IL 60475
MLS# 12795876Listed by: STARWOOD REAL ESTATE LLC - New
 $199,999Active3 beds 1 baths1,144 sq. ft.
3510 Wallace Avenue, Steger, IL 60475
MLS# 12790440Listed by: @PROPERTIES CHRISTIE'S INTERNATIONAL REAL ESTATE - New
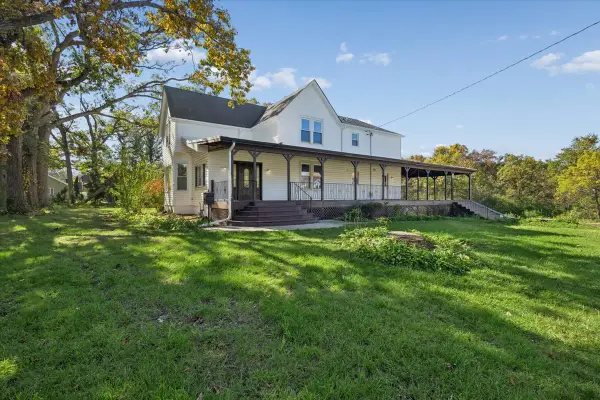 $580,000Active4 beds 3 baths3,775 sq. ft.
22710 Cottage Grove Avenue, Steger, IL 60475
MLS# 12791311Listed by: BAIRD & WARNER  $310,000Active4 beds 3 baths1,449 sq. ft.
3637 Peoria Street, Steger, IL 60475
MLS# 12790417Listed by: JWR/BONITA ROYSTER $290,000Active3 beds 2 baths1,600 sq. ft.
263 E 34th Street, Steger, IL 60475
MLS# 12790214Listed by: EXP REALTY $149,000Pending3 beds 2 baths940 sq. ft.
3302 Butler Avenue, Steger, IL 60475
MLS# 12741164Listed by: BETTER HOMES & GARDENS REAL ESTATE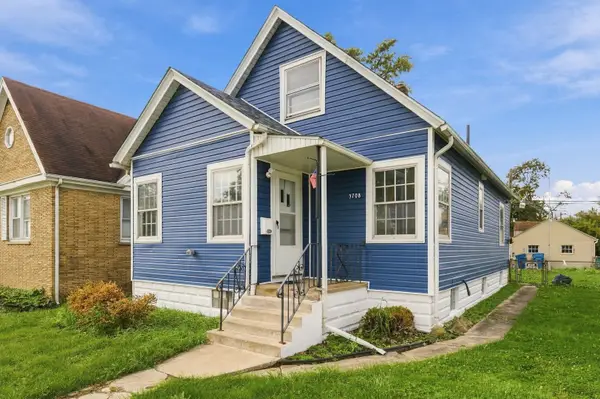 $235,000Active3 beds 6 baths1,303 sq. ft.
3708 Chicago Road, Steger, IL 60475
MLS# 12786228Listed by: RE/MAX 10


Protect your home and budget from life's surprises with an Assurant Home Warranty, backed by a partner that supports you through every step of homeownership. Explore Plans.
©2026 Century 21 Real Estate LLC. All rights reserved. CENTURY 21®, the CENTURY 21 Logo and C21® are service marks owned by Century 21 Real Estate LLC. Century 21 Real Estate LLC fully supports the principles of the Fair Housing Act and the Equal Opportunity Act. Each office is independently owned and operated. Listing information is deemed reliable but not guaranteed accurate.