
17519 Hickory Hills Road, Sterling, IL 61081
Local realty services provided by:CENTURY 21 New Heritage
17519 Hickory Hills Road,Sterling, IL 61081
$430,000
- 4 Beds
- 3 Baths
- - sq. ft.
- Single family
- Sold
Listed by: ray miller
Office: @properties christie's international real estate
MLS#:12696120
Source:MLSNI
Sorry, we are unable to map this address
Price summary
- Price:$430,000
About this home
A rare L. Morgan Yost designed mid-century modern home beautifully positioned on 3.5 wooded acres with mature trees, a winding creek, a garage sized shed and exceptional privacy. Built with enduring cement and brick construction, the residence embraces its natural setting through expansive floor-to-ceiling windows on both levels, filling the interiors with light and tranquil views. Vaulted ceilings, clean architectural lines, and handsome fireplaces in both the living room and family room give the home a warm yet distinctive modernist character. Original built-ins in every bedroom add timeless craftsmanship and practical storage, while the primary suite includes a gracious dressing room. The generous kitchen and foyer are finished with handsome large-scale 1' x 2' porcelain tile and complemented by an all-stainless suite of LG appliances, oversized windows, and a spacious eating area designed for everyday living and casual entertaining. A balcony spanning the length of the living and dining rooms extends the home's living space outdoors and overlooks the surrounding acreage. The dramatic glass, wooded backdrop, and creek setting create a peaceful retreat while preserving the openness that defines classic mid-century design. Additional features include skylights, an attached oversized two-car garage, ample storage, two hot water heaters, and a recreation room ideal for hobbies and crafts. The lower level also includes a wet bar, bedroom, and full bath, offering comfortable accommodations for guests. Recent improvements include a new septic system, large-scale porcelain tile in the kitchen, hallway, dressing room, and primary bath, new main-level carpeting, designer light fixtures, a GE washer and dryer, and a Culligan water softener and filter, all completed in 2022. A York furnace was installed in 2023, and the primary shower was remodeled in 2025. Original details remain throughout, including the striking staircase, with removable safety panels for children and pets. With its architectural pedigree, substantial construction, flexible living spaces, and serene acreage, this distinctive home offers design integrity, comfort, and privacy-equally appealing as a full-time residence, remote-work retreat, or country getaway....
Contact an agent
Home facts
- Year built:1959
- Listing ID #:12696120
- Updated:September 15, 2026 at 07:48 AM
Rooms and interior
- Bedrooms:4
- Total bathrooms:3
- Full bathrooms:3
- Rooms Total:10
- Dining Description:Eating Area, Separate Dining Room
- Kitchen Description:Dishwasher, Disposal, Microwave, Range, Refrigerator, Stainless Steel Appliance(s)
- Basement Description:Finished, Full
Heating and cooling
- Cooling:Central Air
- Heating:Natural Gas
- Central air:Yes
Structure and exterior
- Roof:Asphalt
- Year built:1959
- Lot Features:Mature Trees
- Architectural Style:Ranch
- Exterior Features:Balcony
- Foundation Description:Concrete Perimeter
- Levels:1 Story
Finances and disclosures
- Price:$430,000
- Tax amount:$10,345 (2025)
Features and amenities
- Laundry features:Dryer, Washer
- Amenities:TV-Cable, Water-Softener Owned
Parking
- Total parking spaces:6
- Parking description:Asphalt, Attached Garage, Garage
- Garage:Yes
- Garage spaces:2
 Copyright 2026 Midwest Real Estate Data LLC. All rights reserved. The data relating to real estate for sale on this web site comes in part from the Broker Reciprocity Program of the Midwest Real Estate Data LLC. Listing information is deemed reliable but not guaranteed. MLSNI Member Broker: Lisa Rossow
New listings near 17519 Hickory Hills Road
- New
 $174,900Active2 beds 2 baths1,335 sq. ft.
1507 Ave F, Sterling, IL 61081
MLS# 12759042Listed by: RE/MAX SAUK VALLEY - New
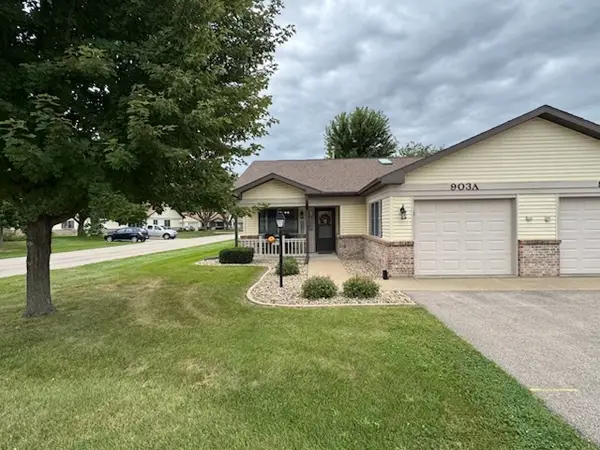 $165,000Active2 beds 2 baths1,068 sq. ft.
903A Florence Lane, Sterling, IL 61081
MLS# 12759216Listed by: RE/MAX SAUK VALLEY - New
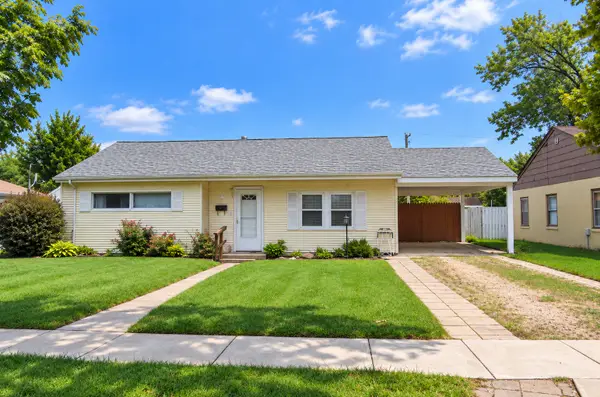 $79,900Active2 beds 1 baths870 sq. ft.
1110 Douglas Drive, Sterling, IL 61081
MLS# 12758713Listed by: JUDY POWELL REALTY  $129,900Pending3 beds 2 baths1,378 sq. ft.
1103 5th Avenue, Sterling, IL 61081
MLS# 12755940Listed by: JUDY POWELL REALTY- New
 $169,900Active3 beds 1 baths1,215 sq. ft.
908 W 15th Street, Sterling, IL 61081
MLS# 12755147Listed by: CRAWFORD REALTY, LLC - New
 $124,900Active3 beds 1 baths1,238 sq. ft.
602 14th Avenue, Sterling, IL 61081
MLS# 12753743Listed by: JUDY POWELL REALTY - New
 $160,000Active2 beds 2 baths1,293 sq. ft.
807 Florence Lane #A, Sterling, IL 61081
MLS# 12753947Listed by: RE/MAX SAUK VALLEY - New
 $149,900Active3 beds 1 baths968 sq. ft.
510 W 8th Street, Sterling, IL 61081
MLS# 12752347Listed by: JOHN GREENE REALTOR  $79,900Pending2 beds 1 baths910 sq. ft.
907 Wilson Avenue, Sterling, IL 61081
MLS# 12751881Listed by: JUDY POWELL REALTY- New
 $169,900Active3 beds 2 baths839 sq. ft.
2017 E Lefevre Road, Sterling, IL 61081
MLS# 12749438Listed by: BIRD REALTY


Protect your home and budget from life's surprises with an Assurant Home Warranty, backed by a partner that supports you through every step of homeownership. Explore Plans.
©2026 Century 21 Real Estate LLC. All rights reserved. CENTURY 21®, the CENTURY 21 Logo and C21® are service marks owned by Century 21 Real Estate LLC. Century 21 Real Estate LLC fully supports the principles of the Fair Housing Act and the Equal Opportunity Act. Each office is independently owned and operated. Listing information is deemed reliable but not guaranteed accurate.