
21408 Lincoln Road, Sterling, IL 61081
Local realty services provided by:CENTURY 21 Affiliated
21408 Lincoln Road,Sterling, IL 61081
$245,000
- 3 Beds
- 2 Baths
- 1,300 sq. ft.
- Single family
- Active
Listed by: patricia sword
Office: re/max sauk valley
MLS#:12772529
Source:MLSNI
Price summary
- Price:$245,000
- Price per sq. ft.:$188.46
About this home
This exceptional property is an absolute must-see! This one story home features 3 comfortable bedrooms (add your own flooring), a full bath with handy stackable washer/dryer, and a spacious living room with hardwood floors. You'll love the charming kitchen featuring soft close cabinets and is fully equipped with appliances. There's a full finished basement complete with a convenient half bath, second laundry and plenty of storage space. Attached 2 car garage. Furnace and central air - 2021. Water softener - 2024. Vinyl windows and vinyl siding. Property features continue to impress outside with an incredible 32'x42' heated Clary building built in 2016, boasting both 12-foot and 8-foot overhead doors. There's a storage shed and open front shed in the designated pasture area. Perfectly situated in the Sterling school district and ideally located between Sterling and Morrison, this property delivers a combination of space and convenience. Note: the county records show 3.7 acres, but the measurements figure at 2.98 acres....
Contact an agent
Home facts
- Year built:1969
- Listing ID #:12772529
- Updated:October 02, 2026 at 10:57 AM
Rooms and interior
- Bedrooms:3
- Total bathrooms:2
- Full bathrooms:1
- Half bathrooms:1
- Rooms Total:7
- Kitchen Description:Microwave, Range, Refrigerator
- Basement Description:Finished, Full
- Living area:1,300 sq. ft.
Heating and cooling
- Cooling:Central Air
- Heating:Forced Air, Natural Gas, Propane
- Central air:Yes
Structure and exterior
- Roof:Asphalt
- Year built:1969
- Building area:1,300 sq. ft.
- Architectural Style:Ranch
- Levels:1 Story
Finances and disclosures
- Price:$245,000
- Price per sq. ft.:$188.46
- Tax amount:$5,545 (2025)
Features and amenities
- Laundry features:Dryer, Washer
- Amenities:Ceiling Fan(s), Water-Softener Owned
Parking
- Total parking spaces:2
- Parking description:Attached Garage, Garage
- Garage:Yes
- Garage spaces:2
 Copyright 2026 Midwest Real Estate Data LLC. All rights reserved. The data relating to real estate for sale on this web site comes in part from the Broker Reciprocity Program of the Midwest Real Estate Data LLC. Listing information is deemed reliable but not guaranteed. MLSNI Member Broker: David Try
New listings near 21408 Lincoln Road
- New
 $109,900Active2 beds 1 baths800 sq. ft.
1205 Avenue K, Sterling, IL 61081
MLS# 12771822Listed by: XTREME REALTY - New
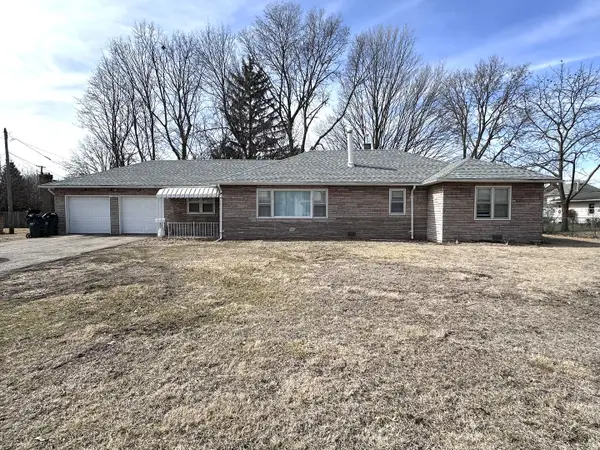 $159,900Active4 beds 2 baths1,780 sq. ft.
1107 Locust Street, Sterling, IL 61081
MLS# 12773399Listed by: RE/MAX SAUK VALLEY - New
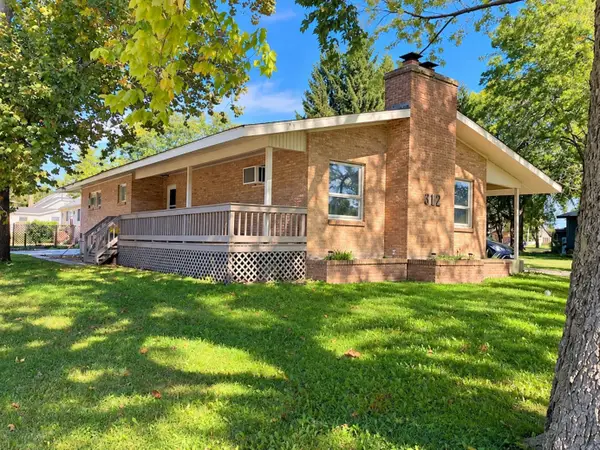 $219,900Active4 beds 3 baths1,779 sq. ft.
402 E 19th Street, Sterling, IL 61081
MLS# 12773096Listed by: JUDY POWELL REALTY - New
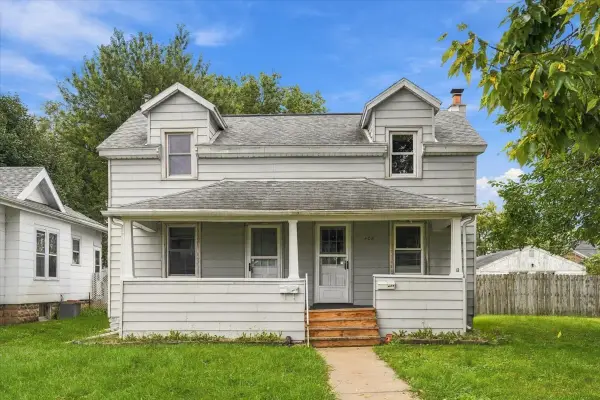 $114,900Active2 beds 2 baths
408 8th Avenue, Sterling, IL 61081
MLS# 12771835Listed by: XTREME REALTY - New
 $55,000Active2 beds 1 baths1,200 sq. ft.
1304 14th Avenue, Sterling, IL 61081
MLS# 12771581Listed by: XTREME REALTY - New
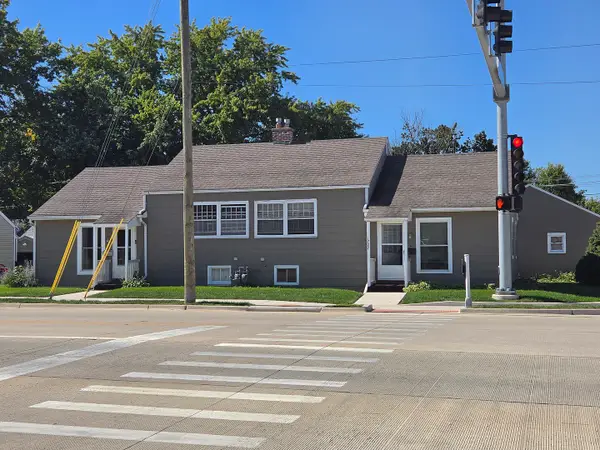 $159,900Active4 beds 2 baths
1725 Locust Street, Sterling, IL 61081
MLS# 12771122Listed by: XTREME REALTY - New
 $299,000Active4 beds 2 baths2,697 sq. ft.
1702 E 5th Street, Sterling, IL 61081
MLS# 12770515Listed by: KELLER WILLIAMS INSPIRE - New
 $424,900Active4 beds 3 baths3,524 sq. ft.
1906 Avenue D, Sterling, IL 61081
MLS# 12769414Listed by: BEYCOME BROKERAGE REALTY LLC - New
 $258,000Active3 beds 3 baths2,560 sq. ft.
810 Locust Street, Sterling, IL 61081
MLS# 12769169Listed by: RE/MAX SAUK VALLEY


Protect your home and budget from life's surprises with an Assurant Home Warranty, backed by a partner that supports you through every step of homeownership. Explore Plans.
©2026 Century 21 Real Estate LLC. All rights reserved. CENTURY 21®, the CENTURY 21 Logo and C21® are service marks owned by Century 21 Real Estate LLC. Century 21 Real Estate LLC fully supports the principles of the Fair Housing Act and the Equal Opportunity Act. Each office is independently owned and operated. Listing information is deemed reliable but not guaranteed accurate.