
2211 Deets Road, Sterling, IL 61081
Local realty services provided by:CENTURY 21 Circle
2211 Deets Road,Sterling, IL 61081
$124,900
- 2 Beds
- 1 Baths
- 1,183 sq. ft.
- Single family
- Pending
Listed by: chandra howard, ryne howard
Office: 28 real estate llc.
MLS#:12761539
Source:MLSNI
Price summary
- Price:$124,900
- Price per sq. ft.:$105.58
About this home
Welcome to this cozy country home in Emerson! The kitchen features a gas stove, island with breakfast bar, coffee bar, and tons of cabinet space. The bathroom has a jetted tub and dual sinks. Main floor laundry with tons of storage. The kitchen is open to the dining room. Spacious living room. Upstairs, you'll find two bedrooms along with a versatile bonus area. Outside, enjoy the spacious fenced-in yard, complete with a separate fenced garden area. Nice 16' x 18' deck. An adorable front porch welcomes you home, while a separate screened-in porch offers a comfortable spot to enjoy the outdoors. The property also includes a detached, heated two-car garage. TVs are negotiable!
Contact an agent
Home facts
- Year built:1920
- Listing ID #:12761539
- Updated:September 18, 2026 at 12:16 PM
Rooms and interior
- Bedrooms:2
- Total bathrooms:1
- Full bathrooms:1
- Rooms Total:7
- Bathrooms Description:Double Sinks
- Basement Description:Partial, Unfinished
- Living area:1,183 sq. ft.
Heating and cooling
- Cooling:Window Unit(s)
- Heating:Forced Air, Natural Gas
Structure and exterior
- Year built:1920
- Building area:1,183 sq. ft.
- Lot area:0.36 Acres
- Levels:1.5 Story
Finances and disclosures
- Price:$124,900
- Price per sq. ft.:$105.58
- Tax amount:$1,763 (2025)
Parking
- Total parking spaces:4
- Parking description:Detached Garage, Garage
- Garage:Yes
- Garage spaces:2
 Copyright 2026 Midwest Real Estate Data LLC. All rights reserved. The data relating to real estate for sale on this web site comes in part from the Broker Reciprocity Program of the Midwest Real Estate Data LLC. Listing information is deemed reliable but not guaranteed.
New listings near 2211 Deets Road
- New
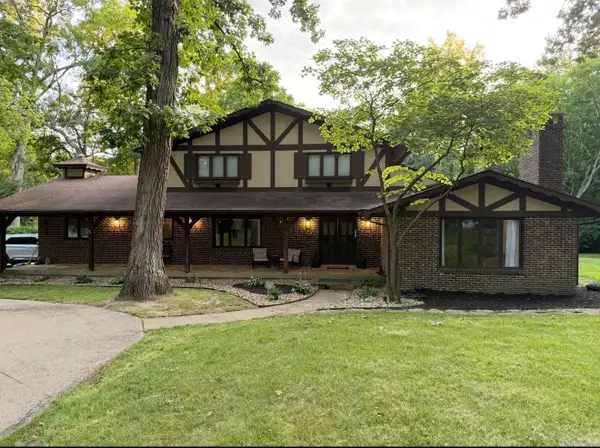 $435,000Active4 beds 4 baths2,639 sq. ft.
17179 Timber Drive, Sterling, IL 61081
MLS# 12760441Listed by: RE/MAX SAUK VALLEY - New
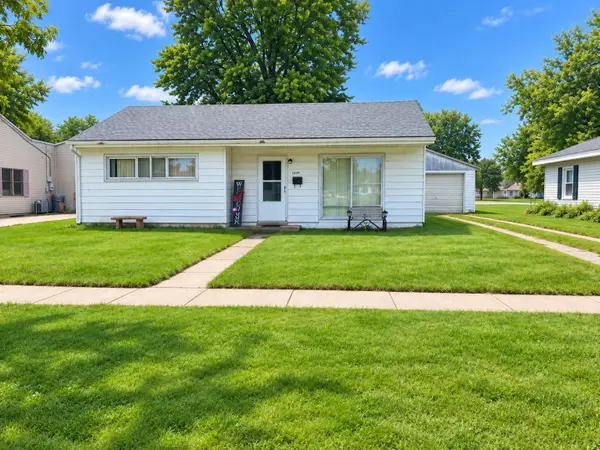 $42,900Active2 beds 1 baths862 sq. ft.
1109 Harvey Drive, Sterling, IL 61081
MLS# 12761015Listed by: JUDY POWELL REALTY - New
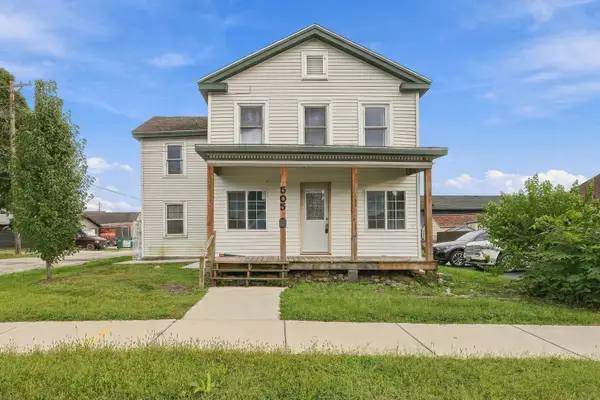 $120,000Active4 beds 2 baths1,428 sq. ft.
505 E 4th Street, Sterling, IL 61081
MLS# 12760598Listed by: EXP REALTY - New
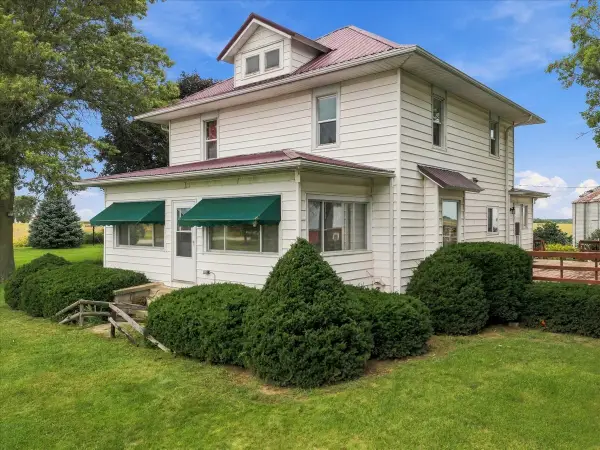 $196,500Active3 beds 2 baths1,840 sq. ft.
21718 Capp Road, Sterling, IL 61081
MLS# 12759750Listed by: MEL FOSTER CO. CLINTON  $174,900Pending2 beds 2 baths1,335 sq. ft.
1507 Ave F, Sterling, IL 61081
MLS# 12759042Listed by: RE/MAX SAUK VALLEY- New
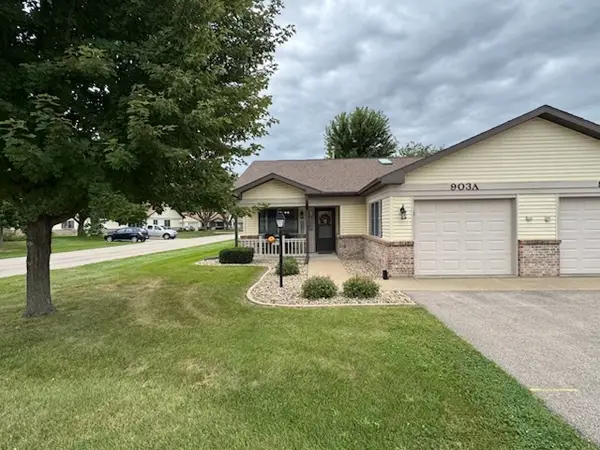 $165,000Active2 beds 2 baths1,068 sq. ft.
903A Florence Lane, Sterling, IL 61081
MLS# 12760095Listed by: RE/MAX SAUK VALLEY - New
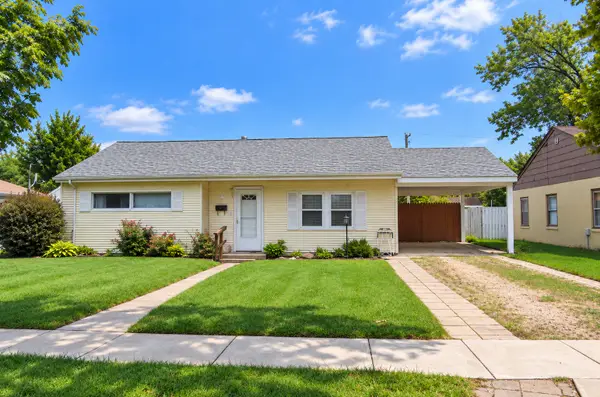 $79,900Active2 beds 1 baths870 sq. ft.
1110 Douglas Drive, Sterling, IL 61081
MLS# 12758713Listed by: JUDY POWELL REALTY  $129,900Pending3 beds 2 baths1,378 sq. ft.
1103 5th Avenue, Sterling, IL 61081
MLS# 12755940Listed by: JUDY POWELL REALTY- New
 $169,900Active3 beds 1 baths1,215 sq. ft.
908 W 15th Street, Sterling, IL 61081
MLS# 12755147Listed by: CRAWFORD REALTY, LLC


Protect your home and budget from life's surprises with an Assurant Home Warranty, backed by a partner that supports you through every step of homeownership. Explore Plans.
©2026 Century 21 Real Estate LLC. All rights reserved. CENTURY 21®, the CENTURY 21 Logo and C21® are service marks owned by Century 21 Real Estate LLC. Century 21 Real Estate LLC fully supports the principles of the Fair Housing Act and the Equal Opportunity Act. Each office is independently owned and operated. Listing information is deemed reliable but not guaranteed accurate.