
508 W 7th Street, Sterling, IL 61081
Local realty services provided by:CENTURY 21 Affiliated
508 W 7th Street,Sterling, IL 61081
$59,900
- 3 Beds
- 1 Baths
- 2,069 sq. ft.
- Single family
- Active
Listed by: jd gieson
Office: re/max of rock valley
MLS#:202606949
Source:IL_RAAR
Price summary
- Price:$59,900
- Price per sq. ft.:$28.95
About this home
Packed with potential and priced to sell, this spacious three bedroom, 1½ story home offers over 2,000 square feet of living space and a great opportunity to make it your own. The generous layout features an oversized primary bedroom and expansive living room, providing plenty of space and flexibility for future improvements. Whether you're an investor or a buyer looking to build equity through renovations, this property offers the square footage and possibilities to create something special. Bring your vision and finishing touches to unlock its full potential! Property is being sold in its current condition and is not expected to meet FHA requirements.
Contact an agent
Home facts
- Listing ID #:202606949
- Added:1 day(s) ago
- Updated:November 04, 2026 at 12:52 AM
Rooms and interior
- Bedrooms:3
- Total bathrooms:1
- Full bathrooms:1
- Dining Description:On Main Level
- Kitchen Description:Gas Range
- Bedroom Description:Master Bedroom On Upper Level
- Basement Description:Full
- Living area:2,069 sq. ft.
Heating and cooling
- Cooling:Window Unit
- Heating:Radiant
Structure and exterior
- Roof:Shingle
- Building area:2,069 sq. ft.
- Lot area:0.2 Acres
- Construction Materials:Wood
- Levels:1.5 Story
Schools
- High school:Sterling HS
- Middle school:Challand
- Elementary school:Franklin
Utilities
- Water:City/Community
- Sewer:City/Community
Finances and disclosures
- Price:$59,900
- Price per sq. ft.:$28.95
Features and amenities
- Amenities:Gas Water Heater
Parking
- Garage spaces:1
New listings near 508 W 7th Street
- New
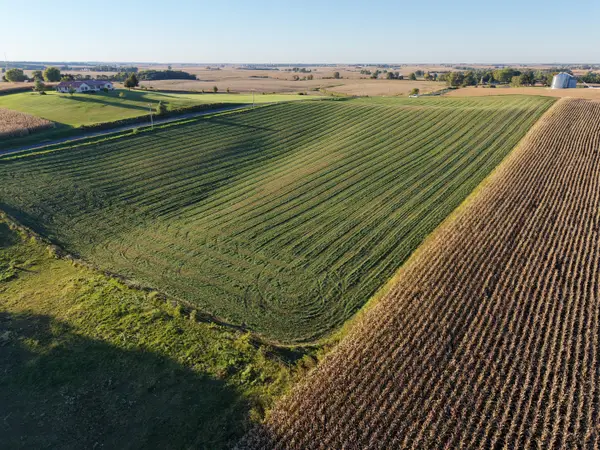 $108,750Active-- beds -- baths
0000 Covell Road, Sterling, IL 61081
MLS# 12800141Listed by: MIDWEST LAND GROUP LLC
- New
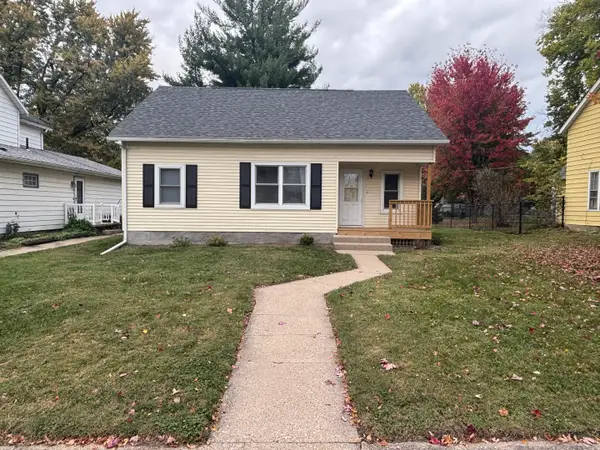 $132,000Active2 beds 1 baths894 sq. ft.
708 W 7th Street, Sterling, IL 61081
MLS# 12798916Listed by: UNITED REAL ESTATE - CHICAGO - New
 $675,000Active5 beds 6 baths5,600 sq. ft.
3900 Pine Hill Road, Sterling, IL 61081
MLS# 12788624Listed by: KEY REALTY - ROCKFORD - New
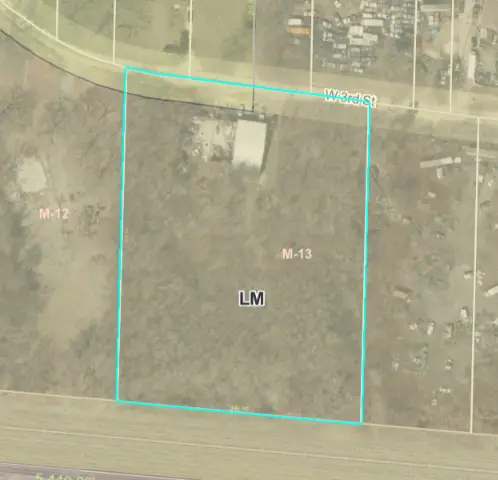 $99,900Active3.58 Acres
1607 W 3rd Street, Sterling, IL 61081
MLS# 12796002Listed by: XTREME REALTY - New
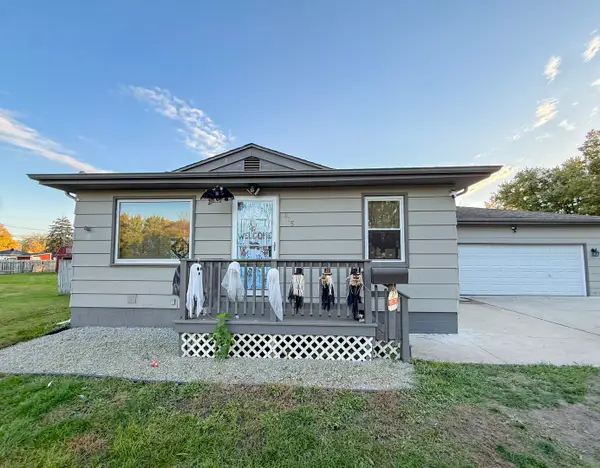 $175,000Active3 beds 2 baths1,270 sq. ft.
815 W 20th Street, Sterling, IL 61081
MLS# 12796724Listed by: BARDIER & RAMIREZ REAL ESTATE, LLC - New
 $189,900Active4 beds 2 baths2,136 sq. ft.
1006 Elm Avenue, Sterling, IL 61081
MLS# 12788300Listed by: JUDY POWELL REALTY - New
 $172,000Active3 beds 1 baths1,686 sq. ft.
1006 6th Avenue, Sterling, IL 61081
MLS# 12794596Listed by: HEARTLAND REALTY 11 LLC - New
 $769,000Active4 beds 4 baths5,168 sq. ft.
17619 Grandview Drive, Sterling, IL 61081
MLS# 12793108Listed by: RE/MAX SAUK VALLEY - New
 $199,900Active4 beds 2 baths2,200 sq. ft.
403 E 26th Street, Sterling, IL 61081
MLS# 12792138Listed by: UNITED REAL ESTATE - CHICAGO


Protect your home and budget from life's surprises with an Assurant Home Warranty, backed by a partner that supports you through every step of homeownership. Explore Plans.
©2026 Century 21 Real Estate LLC. All rights reserved. CENTURY 21®, the CENTURY 21 Logo and C21® are service marks owned by Century 21 Real Estate LLC. Century 21 Real Estate LLC fully supports the principles of the Fair Housing Act and the Equal Opportunity Act. Each office is independently owned and operated. Listing information is deemed reliable but not guaranteed accurate.