
910 W 11th Street, Sterling, IL 61081
Local realty services provided by:CENTURY 21 New Beginnings
910 W 11th Street,Sterling, IL 61081
$172,900
- 3 Beds
- 1 Baths
- 1,094 sq. ft.
- Single family
- Active
Listed by: brian carradus
Office: judy powell realty
MLS#:12721435
Source:MLSNI
Price summary
- Price:$172,900
- Price per sq. ft.:$158.04
About this home
Move right into this beautifully refreshed home featuring updated flooring, cabinets, counters, fresh paint inside and out all in 2026. New roof, central air, garage doors, and water heater-all completed in 2023. Two sliding doors open to a spacious deck, perfect for relaxing or entertaining. The attached two-car side-load garage, conveniently accessed from the alley, offers added functionality, while the freshly painted basement provides extra space for recreation, a home office, or storage. Don't miss this move-in-ready home-schedule your showing today and start packing!
Contact an agent
Home facts
- Year built:1960
- Listing ID #:12721435
- Updated:August 01, 2026 at 11:04 AM
Rooms and interior
- Bedrooms:3
- Total bathrooms:1
- Full bathrooms:1
- Rooms Total:7
- Kitchen Description:Dishwasher, Microwave, Range, Refrigerator
- Basement Description:Full, Unfinished
- Living area:1,094 sq. ft.
Heating and cooling
- Cooling:Central Air
- Heating:Natural Gas
- Central air:Yes
Structure and exterior
- Roof:Asphalt, Rubber
- Year built:1960
- Building area:1,094 sq. ft.
- Foundation Description:Block
- Levels:1 Story
Utilities
- Water:Public
- Sewer:Public Sewer
Finances and disclosures
- Price:$172,900
- Price per sq. ft.:$158.04
- Tax amount:$1,805 (2025)
Parking
- Total parking spaces:2
- Parking description:Attached Garage, Concrete, Garage
- Garage:Yes
- Garage spaces:2
 Copyright 2026 Midwest Real Estate Data LLC. All rights reserved. The data relating to real estate for sale on this web site comes in part from the Broker Reciprocity Program of the Midwest Real Estate Data LLC. Listing information is deemed reliable but not guaranteed. MLSNI Member Broker: Vivian Galarza
New listings near 910 W 11th Street
- New
 $69,900Active2 beds 2 baths
2 E 7th Street, Sterling, IL 61081
MLS# 12720698Listed by: XTREME REALTY - New
 $109,900Active2 beds 1 baths1,265 sq. ft.
204 16th Avenue, Sterling, IL 61081
MLS# 12720709Listed by: JUDY POWELL REALTY - New
 $92,500Active3 beds 1 baths989 sq. ft.
2013 Chestnut Avenue, Sterling, IL 61081
MLS# 12719557Listed by: BARDIER & RAMIREZ REAL ESTATE, LLC - New
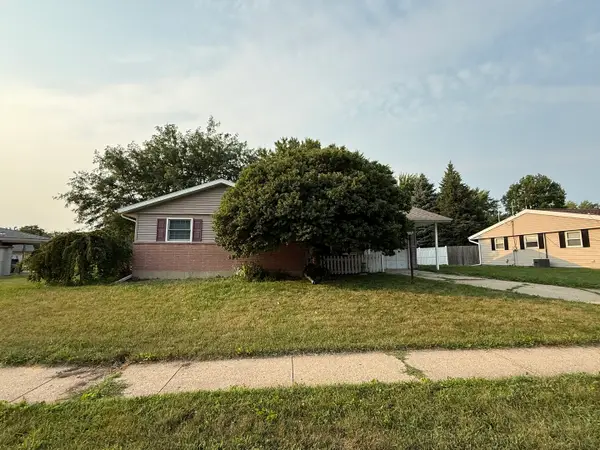 $149,900Active3 beds 2 baths1,219 sq. ft.
1204 E 20th Street, Sterling, IL 61081
MLS# 12718609Listed by: XTREME REALTY - Open Sat, 11am to 1pmNew
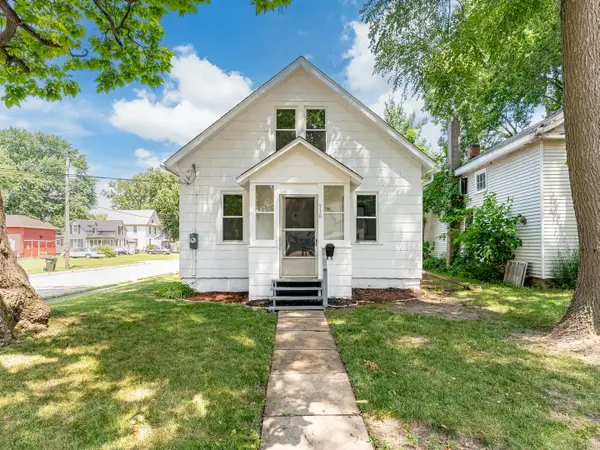 $156,000Active3 beds 1 baths968 sq. ft.
510 W 8th Street, Sterling, IL 61081
MLS# 12718262Listed by: JOHN GREENE REALTOR - New
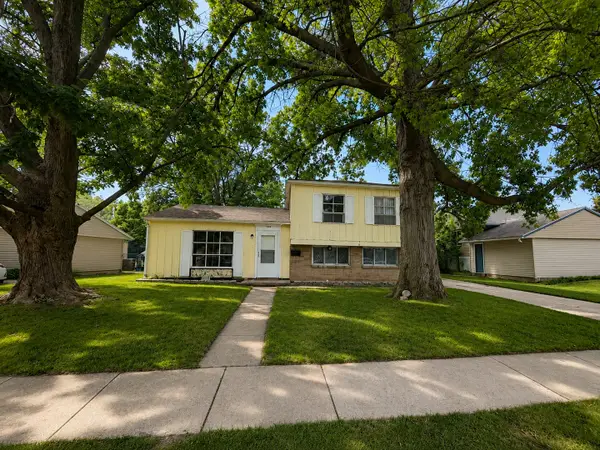 $169,900Active3 beds 2 baths1,618 sq. ft.
1404 E 20th Street, Sterling, IL 61081
MLS# 12718193Listed by: RE/MAX SAUK VALLEY 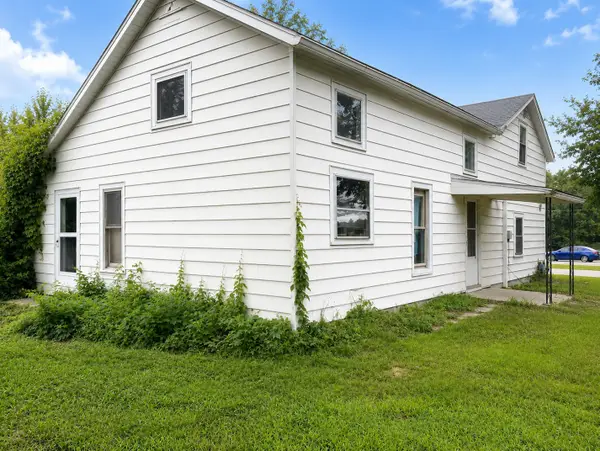 $60,000Pending3 beds 1 baths1,735 sq. ft.
3802 W Lincolnway, Sterling, IL 61081
MLS# 12716709Listed by: JUDY POWELL REALTY- New
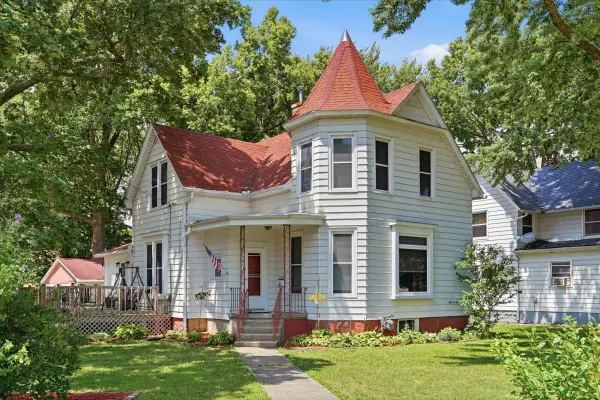 $165,000Active3 beds 2 baths1,796 sq. ft.
1201 2nd Avenue, Sterling, IL 61081
MLS# 12716868Listed by: RE/MAX SAUK VALLEY - New
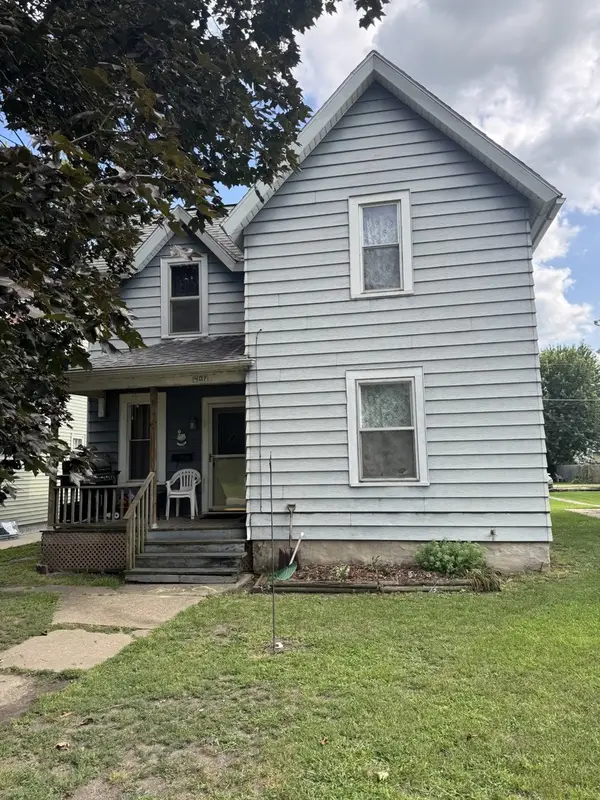 $89,900Active4 beds 2 baths1,326 sq. ft.
407 W 6th Street, Sterling, IL 61081
MLS# 12714690Listed by: BARDIER & RAMIREZ REAL ESTATE, LLC


Protect your home and budget from life's surprises with an Assurant Home Warranty, backed by a partner that supports you through every step of homeownership. Explore Plans.
©2026 Century 21 Real Estate LLC. All rights reserved. CENTURY 21®, the CENTURY 21 Logo and C21® are service marks owned by Century 21 Real Estate LLC. Century 21 Real Estate LLC fully supports the principles of the Fair Housing Act and the Equal Opportunity Act. Each office is independently owned and operated. Listing information is deemed reliable but not guaranteed accurate.