505 North 2nd Street, Stewardson, IL 62463
Local realty services provided by:CENTURY 21 Realty Concepts
505 North 2nd Street,Stewardson, IL 62463
$199,900
- 2 Beds
- 2 Baths
- 1,467 sq. ft.
- Single family
- Active
Listed by: glenda sphar
Office: glenda sphar realty
MLS#:6260718
Source:IL_CIBOR
Price summary
- Price:$199,900
- Price per sq. ft.:$136.26
About this home
Take a look at this roomy ranch with a full basement, offering plenty of space, updates, storage, and flexibility in a quiet part of town. The spacious living room flows openly into the dining area, creating a comfortable layout for everyday living and entertaining. The updated kitchen features beautiful new granite countertops, a tiled backsplash, abundant cabinet space, and a new built-in microwave. Newer LVP flooring runs throughout the kitchen, dining area, and laundry room for a fresh, cohesive look. The main level offers two large bedrooms, each with great closet space. The updated hall bathroom includes a generous linen closet, providing plenty of convenient storage for all your necessities. The large laundry room does double duty, with enough space to accommodate a home office or workspace. A second full bathroom is located just off the laundry room and has been thoughtfully updated with a large handicap-accessible walk-in shower.
The full basement provides even more possibilities. The current owners have created a family room area along with additional sleeping spaces, but the basement could easily be finished to suit your needs—whether you envision additional bedrooms, recreation space, a home gym, office, or hobby area. The attached garage offers plenty of storage while still providing room for vehicles. Outside, enjoy the large, shady yard with plenty of room to relax, entertain, garden, or even add a pool. A very nice large yard shed is also available and negotiable with the home. Move-in ready and conveniently located just 13 miles from Effingham, this home offers comfortable living with room to grow. Come see all that this spacious ranch has to offer! Room sizes estimated....
Contact an agent
Home facts
- Year built:1974
- Listing ID #:6260718
- Added:8 day(s) ago
- Updated:September 12, 2026 at 03:45 PM
Rooms and interior
- Bedrooms:2
- Total bathrooms:2
- Full bathrooms:2
- Rooms Total:6
- Kitchen Description:Microwave, Water Softener
- Basement:Yes
- Basement Description:Full, Sump Pump, Unfinished
- Living area:1,467 sq. ft.
Heating and cooling
- Cooling:Central Air
- Heating:Forced Air, Gas
- Central air:Yes
Structure and exterior
- Year built:1974
- Building area:1,467 sq. ft.
- Lot area:0.29 Acres
- Architectural Style:Ranch
- Construction Materials:Aluminum Siding, Brick
- Exterior Features:Front Porch, Patio
- Levels:1 Story
Utilities
- Water:Public
- Sewer:Public Sewer
Finances and disclosures
- Price:$199,900
- Price per sq. ft.:$136.26
- Tax amount:$1,317 (2025)
Features and amenities
- Appliances:Gas Water Heater, Microwave, Water Softener
- Laundry features:Laundry Main Level
- Amenities:Attic
Parking
- Parking description:2 Car Garage, Attached, Garage
- Garage:Yes
- Garage spaces:2
New listings near 505 North 2nd Street
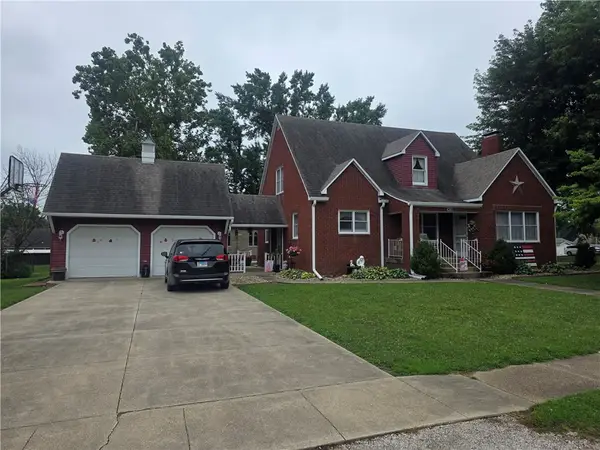 $249,900Active4 beds 2 baths2,000 sq. ft.
301 E Main Street, Stewardson, IL 62463
MLS# 6259999Listed by: SHELBY REALTY SERVICES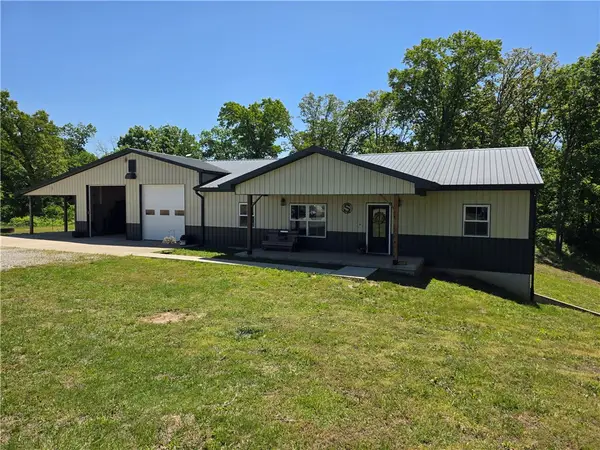 $678,500Active4 beds 2 baths2,833 sq. ft.
3082 E 300 North Road, Stewardson, IL 62463
MLS# 6258600Listed by: SHELBY REALTY SERVICES $59,900Pending3 beds 2 baths910 sq. ft.
3132 E 580 North Road, Stewardson, IL 62463
MLS# 6257436Listed by: RE/MAX KEY ADVANTAGE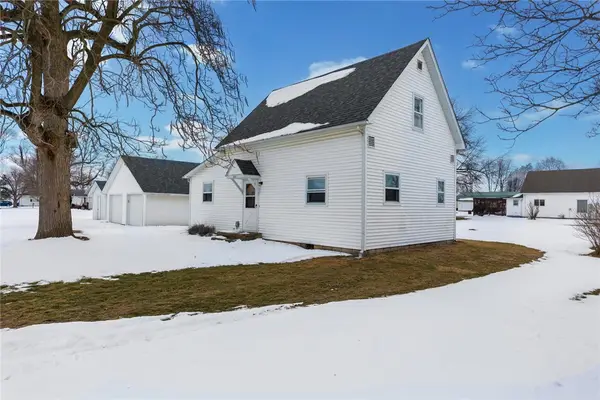 $139,000Pending3 beds 1 baths929 sq. ft.
302 W North 3rd Street #W, Stewardson, IL 62463
MLS# 6257071Listed by: RE/MAX KEY ADVANTAGE $124,900Pending3 beds 2 baths1,173 sq. ft.
211 W South 2nd Street, Stewardson, IL 62463
MLS# 6255881Listed by: FULL CIRCLE REALTY $194,900Pending3 beds 2 baths1,493 sq. ft.
513 W North 1st Street, Stewardson, IL 62463
MLS# 6255869Listed by: FULL CIRCLE REALTY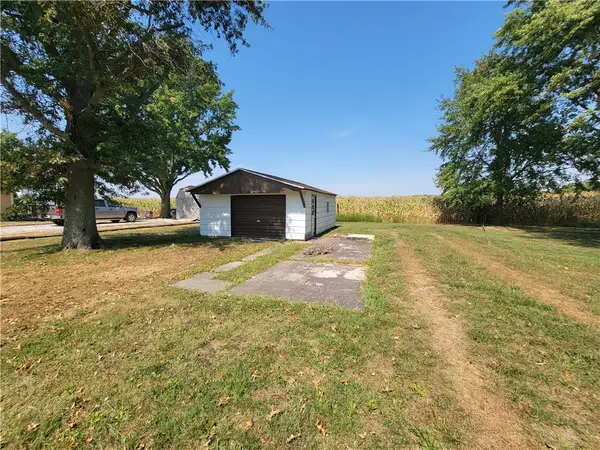 $19,000Pending0.3 Acres
510 South 4th Street, Stewardson, IL 62463
MLS# 6255515Listed by: SHELBY REALTY SERVICES
 $17,000Pending0.48 Acres
217 N Vine Street, Stewardson, IL 62463
MLS# 6251329Listed by: C21 REALTY CONCEPTS


Protect your home and budget from life's surprises with an Assurant Home Warranty, backed by a partner that supports you through every step of homeownership. Explore Plans.
©2026 Century 21 Real Estate LLC. All rights reserved. CENTURY 21®, the CENTURY 21 Logo and C21® are service marks owned by Century 21 Real Estate LLC. Century 21 Real Estate LLC fully supports the principles of the Fair Housing Act and the Equal Opportunity Act. Each office is independently owned and operated. Listing information is deemed reliable but not guaranteed accurate.