
29 Bridle Lane, Stonefort, IL 62987
Local realty services provided by:CENTURY 21 Broughton Team
29 Bridle Lane,Stonefort, IL 62987
$310,000
- 2 Beds
- 2 Baths
- 1,457 sq. ft.
- Single family
- Active
Listed by: angela horn
Office: realty 618 llc.
MLS#:PA1268213
Source:IL_CAAR
Price summary
- Price:$310,000
- Price per sq. ft.:$212.77
About this home
Get your horses loaded!! This is an incredible opportunity to own a one-level home surrounded by pastures and horses. The trail head for the Shawnee is literally a couple-minute ride from your barn and very close to Bear Branch and Little Lusk. The home is a 2-bed, 2-bath, open-concept plan, with an office/3rd bedroom, and attached 2-car garage. We did a little AI decorating, in addition to the actual photos. You decorate in your style! Sit on the covered back patio and enjoy the view! There is approximately 5 acres of fenced/cross-fenced pasture, with access to a loafing shed, 3 stalls at east end of pole barn, and automatic water. In addition to the stall/tack area, there is another 48x32x11.6 pole barn area, divided into 2 sections. The west end of pole barn has an 18x40 lean-to, perfect for parking the trailer. This could be your most peaceful home or a fantastic opportunity for an abnb, catering to equine enthusiasts looking to enjoy Southern Illinois! Schedule your private showing and enjoy trail riding this Fall!...
Contact an agent
Home facts
- Year built:1997
- Subdivision & Development:None
- Listing ID #:PA1268213
- Added:63 day(s) ago
- Updated:September 11, 2026 at 02:44 PM
Rooms and interior
- Bedrooms:2
- Total bathrooms:2
- Full bathrooms:2
- Kitchen Description:Refrigerator
- Basement:Yes
- Living area:1,457 sq. ft.
Heating and cooling
- Cooling:Central Air
- Heating:Electric, Forced Air, Propane
- Central air:Yes
Structure and exterior
- Roof:Metal
- Year built:1997
- Building area:1,457 sq. ft.
- Lot area:5.22 Acres
- Construction Materials:Frame, Steel Siding
- Exterior Features:Lean-To, Pole Barn
- Foundation Description:Slab
Schools
- High school:Pope County
- Middle school:Pope County
- Elementary school:Pope Co
Utilities
- Water:Lagoon, Public
Finances and disclosures
- Price:$310,000
- Price per sq. ft.:$212.77
- Tax amount:$1,046 (2024)
Features and amenities
- Appliances:Refrigerator
Parking
- Parking description:Attached, Detached
- Garage:Yes
- Garage spaces:2
New listings near 29 Bridle Lane
- New
 $69,500Active10 Acres
000 Oshel, Stonefort, IL 62987
MLS# 26057535Listed by: MIDWEST FARM & LAND CO. LLC 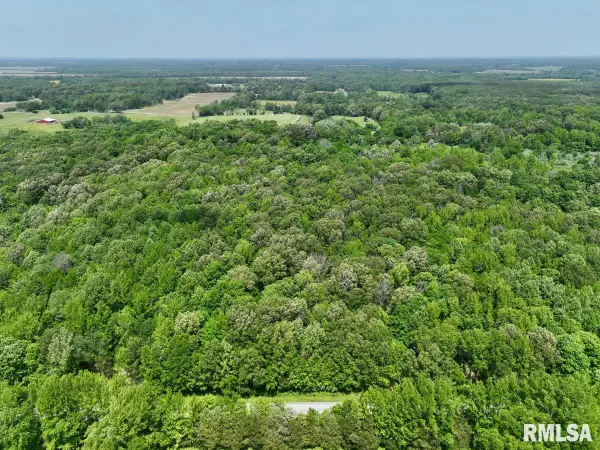 $59,930Active9.22 Acres
001 Robinson Hill Road, Stonefort, IL 62987
MLS# CA1043788Listed by: WHITETAIL PROPERTIES REAL ESTA $149,000Active1 beds 1 baths600 sq. ft.
1987 Tom Dick Hill Road, Stonefort, IL 62987
MLS# PA1269604Listed by: HOUSE 2 HOME REALTY $180,000Active30 Acres
000 State Highway 145 N Highway, Stonefort, IL 62987
MLS# PA1268579Listed by: HOUSE 2 HOME REALTY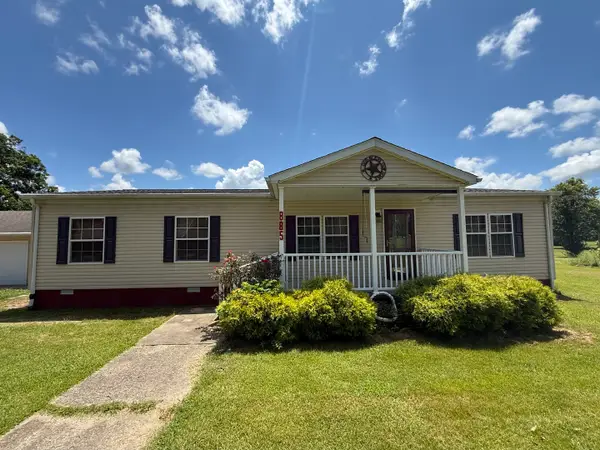 $99,000Pending3 beds 2 baths1,386 sq. ft.
885 Wilson Street, Stonefort, IL 62987
MLS# 12702625Listed by: ALL IN ONE REAL ESTATE CO
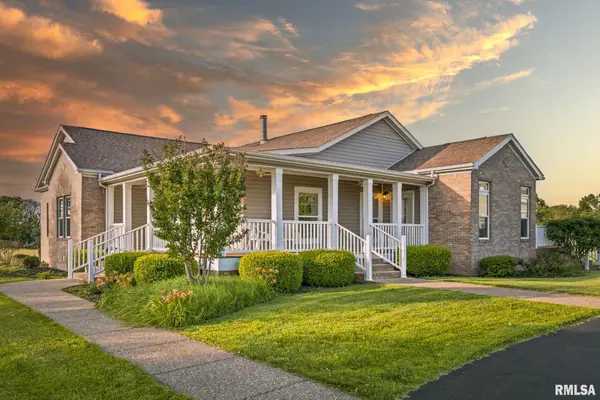 $499,999Active3 beds 2 baths2,610 sq. ft.
1502 State Highway 145 Highway, Stonefort, IL 62987
MLS# PA1267962Listed by: SELLING SI REALTY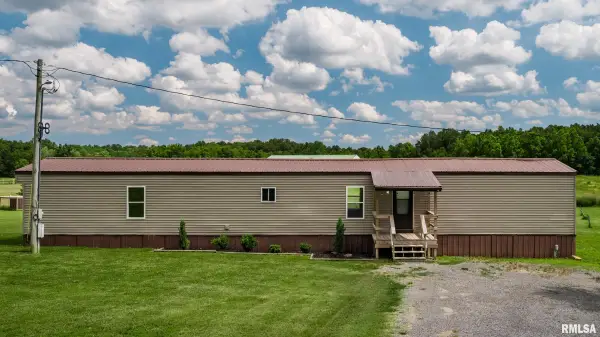 $110,000Active3 beds 2 baths1,200 sq. ft.
24017 Old Salt Trail, Stonefort, IL 62987
MLS# PA1267755Listed by: HOUSE 2 HOME REALTY $640,000Active152.09 Acres
000 Tom Dick Hill Road, Stonefort, IL 62987
MLS# CA1044413Listed by: WHITETAIL PROPERTIES REAL ESTA $40,370Pending5 Acres
003 Battleford Road, Stonefort, IL 62987
MLS# CA1043786Listed by: WHITETAIL PROPERTIES REAL ESTA


Protect your home and budget from life's surprises with an Assurant Home Warranty, backed by a partner that supports you through every step of homeownership. Explore Plans.
©2026 Century 21 Real Estate LLC. All rights reserved. CENTURY 21®, the CENTURY 21 Logo and C21® are service marks owned by Century 21 Real Estate LLC. Century 21 Real Estate LLC fully supports the principles of the Fair Housing Act and the Equal Opportunity Act. Each office is independently owned and operated. Listing information is deemed reliable but not guaranteed accurate.