
306 W Wabash Street, Stonington, IL 62567
Local realty services provided by:CENTURY 21 Tucker Swanson
306 W Wabash Street,Stonington, IL 62567
$20,000
- 3 Beds
- 1 Baths
- 2,024 sq. ft.
- Single family
- Active
Listed by: joseph curvey
Office: curvey real estate, inc.
MLS#:CA1045428
Source:IL_CAAR
Price summary
- Price:$20,000
- Price per sq. ft.:$9.88
About this home
This property is being sold via online Auction. 3-4 bedroom home with 1 full bath on main floor. Furnace and water heater are 3 years old, roof and Decking on 2 car garage replaced 2 years ago. Over 500 sq. ft. of Luxury Vinyl Plank flooring, Ceramic Tile, and 2 Brand New Exterior Doors will go with property. Sold AS IS, Fixer upper Sold to highest bidder subject to confirmation by Seller. Bidding and registration is at Curveyauction.hibid.com
Contact an agent
Home facts
- Year built:1917
- Subdivision & Development:None
- Listing ID #:CA1045428
- Added:45 day(s) ago
- Updated:September 11, 2026 at 02:43 PM
Rooms and interior
- Bedrooms:3
- Total bathrooms:1
- Full bathrooms:1
- Basement:Yes
- Basement Description:Crawl Space
- Living area:2,024 sq. ft.
Heating and cooling
- Cooling:Central Air
- Heating:Forced Air
- Central air:Yes
Structure and exterior
- Roof:Shingle
- Year built:1917
- Building area:2,024 sq. ft.
- Construction Materials:Aluminum Siding, Frame
- Foundation Description:Block
Schools
- High school:Taylorville
Utilities
- Water:Public
Finances and disclosures
- Price:$20,000
- Price per sq. ft.:$9.88
- Tax amount:$1,934 (2025)
Parking
- Parking description:Parking Garage, Paved
- Garage:Yes
- Garage spaces:2
New listings near 306 W Wabash Street
 $140,000Active3 beds 2 baths1,441 sq. ft.
211 S Locust Street, Stonington, IL 62567
MLS# 6260500Listed by: BRINKOETTER REALTORS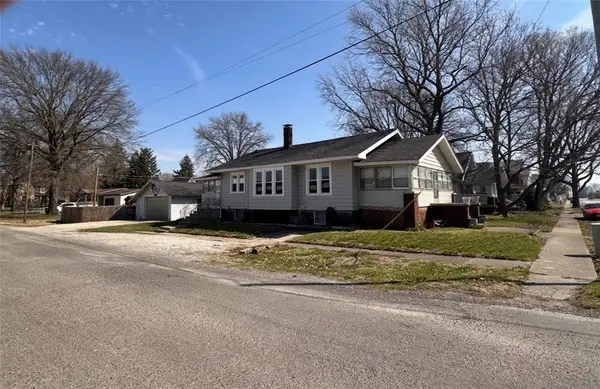 $89,900Pending3 beds 1 baths1,032 sq. ft.
309 W North Street, Stonington, IL 62567
MLS# 6257813Listed by: GRISSOM-SCHMITZ REALTY $109,900Pending4 beds 2 baths1,760 sq. ft.
405 N Maple Street, Stonington, IL 62567
MLS# 6257514Listed by: GRISSOM-SCHMITZ REALTY $115,000Active2 beds 1 baths1,260 sq. ft.
205 S Pine Street, Stonington, IL 62567
MLS# CA1041098Listed by: KENNEDY REAL ESTATE LLC $72,900Active3 beds 2 baths
211 E Elm Street, Stonington, IL 62567
MLS# CA1026683Listed by: CRAGGS REALTORS, INC.


Protect your home and budget from life's surprises with an Assurant Home Warranty, backed by a partner that supports you through every step of homeownership. Explore Plans.
©2026 Century 21 Real Estate LLC. All rights reserved. CENTURY 21®, the CENTURY 21 Logo and C21® are service marks owned by Century 21 Real Estate LLC. Century 21 Real Estate LLC fully supports the principles of the Fair Housing Act and the Equal Opportunity Act. Each office is independently owned and operated. Listing information is deemed reliable but not guaranteed accurate.