
1 Oak Meadow Court, Streamwood, IL 60107
Local realty services provided by:CENTURY 21 New Beginnings
1 Oak Meadow Court,Streamwood, IL 60107
$340,000
- 3 Beds
- 1 Baths
- - sq. ft.
- Single family
- Sold
Listed by: chris rosenburg
Office: united real estate - chicago
MLS#:12705376
Source:MLSNI
Sorry, we are unable to map this address
Price summary
- Price:$340,000
About this home
Welcome home to this sun drenched 3 bedroom 1 bath ranch located on a quite cul-de-sac and across the street to Paul Revere park. The floor plan flows seamlessly from the living room into the kitchen with new dishwasher and stove. Sliding glass door leads to a new large concrete patio and a fully fenced yard. Oversized garage offers more room for storage. Located in award winning Schaumburg school District 54 & HS District 211. You will love this location close to shopping, dinning, entertainment etc..
Contact an agent
Home facts
- Year built:1977
- Subdivision & Development:New England Village
- Listing ID #:12705376
- Updated:September 12, 2026 at 07:00 AM
Rooms and interior
- Bedrooms:3
- Total bathrooms:1
- Full bathrooms:1
- Rooms Total:7
- Dining Description:Combined With Living Room, Eating Area
- Kitchen Description:Dishwasher, Range, Refrigerator
Heating and cooling
- Cooling:Central Air
- Heating:Forced Air, Natural Gas
- Central air:Yes
Structure and exterior
- Roof:Asphalt
- Year built:1977
- Lot Features:Cul-De-Sac
- Architectural Style:Ranch
- Foundation Description:Concrete Perimeter
- Levels:1 Story
Schools
- High school:Hoffman Estates High School
- Middle school:Jane Addams Junior High School
- Elementary school:Albert Einstein Elementary Schoo
Utilities
- Water:Lake Michigan
- Sewer:Public Sewer
Finances and disclosures
- Price:$340,000
- Tax amount:$5,742 (2024)
Features and amenities
- Laundry features:Dryer, Washer
- Amenities:CO Detectors, Ceiling Fan(s), TV-Cable
Parking
- Total parking spaces:2
- Parking description:Attached Garage, Concrete, Garage
- Garage:Yes
- Garage spaces:2.5
 Copyright 2026 Midwest Real Estate Data LLC. All rights reserved. The data relating to real estate for sale on this web site comes in part from the Broker Reciprocity Program of the Midwest Real Estate Data LLC. Listing information is deemed reliable but not guaranteed. MLSNI Member Broker: Vivian Galarza
New listings near 1 Oak Meadow Court
- New
 $219,900Active2 beds 2 baths900 sq. ft.
1074 Bristol Court, Streamwood, IL 60107
MLS# 12757403Listed by: RE/MAX MI CASA - Open Sun, 2 to 4pmNew
 $349,000Active3 beds 1 baths950 sq. ft.
916 Mulberry Lane, Streamwood, IL 60107
MLS# 12757119Listed by: BOUTIQUE HOME REALTY - Open Sat, 12am to 2pmNew
 $425,000Active4 beds 3 baths1,800 sq. ft.
16 Joyce Lane, Streamwood, IL 60107
MLS# 12753149Listed by: COLDWELL BANKER REALTY - New
 $249,000Active2 beds 1 baths900 sq. ft.
59 Gant Circle, Streamwood, IL 60107
MLS# 12755675Listed by: HOMESMART CONNECT LLC - New
 $429,900Active3 beds 2 baths2,134 sq. ft.
208 Carol Ann Drive, Streamwood, IL 60107
MLS# 12754120Listed by: KELLER WILLIAMS EXPERIENCE - Open Sat, 12 to 2pmNew
 $429,999Active3 beds 3 baths1,610 sq. ft.
46 Wildflower Way, Streamwood, IL 60107
MLS# 12748051Listed by: IMPERIAL PALACE PROPERTIES CORPORATION - Open Sat, 11am to 2pmNew
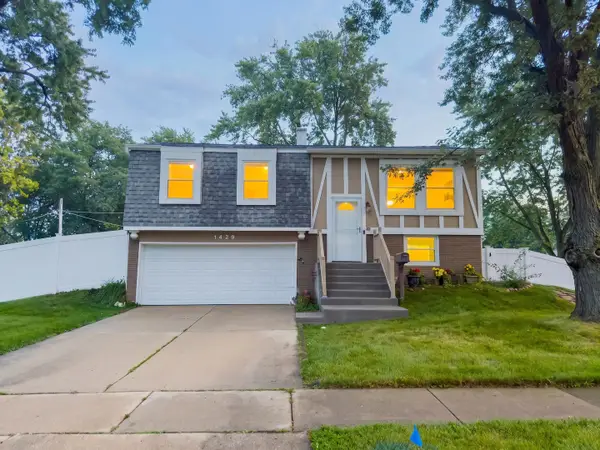 $380,000Active3 beds 3 baths
1429 N Green Meadows Boulevard, Streamwood, IL 60107
MLS# 12754880Listed by: KELLER WILLIAMS THRIVE - Open Sat, 12 to 2pmNew
 $455,000Active4 beds 2 baths2,198 sq. ft.
3 Whitehall Court, Streamwood, IL 60107
MLS# 12754635Listed by: LEGACY PROPERTIES, A SARAH LEONARD COMPANY, LLC - New
 $385,000Active4 beds 3 baths1,940 sq. ft.
345 Ascot Lane, Streamwood, IL 60107
MLS# 12751768Listed by: REDFIN CORPORATION - New
 $369,000Active3 beds 2 baths
130 Lasalle Road, Streamwood, IL 60107
MLS# 12753448Listed by: REAL BROKER LLC


Protect your home and budget from life's surprises with an Assurant Home Warranty, backed by a partner that supports you through every step of homeownership. Explore Plans.
©2026 Century 21 Real Estate LLC. All rights reserved. CENTURY 21®, the CENTURY 21 Logo and C21® are service marks owned by Century 21 Real Estate LLC. Century 21 Real Estate LLC fully supports the principles of the Fair Housing Act and the Equal Opportunity Act. Each office is independently owned and operated. Listing information is deemed reliable but not guaranteed accurate.