
1219 Oak Ridge Drive, Streamwood, IL 60107
Local realty services provided by:CENTURY 21 Broughton Team
1219 Oak Ridge Drive,Streamwood, IL 60107
$359,900
- 3 Beds
- 2 Baths
- 1,383 sq. ft.
- Single family
- Active
Listed by: mary olson, michelle ruppert
Office: re/max suburban
MLS#:12758340
Source:MLSNI
Price summary
- Price:$359,900
- Price per sq. ft.:$260.23
About this home
Welcome to this rarely available duplex with a finished basement and NO HOA! You'll be greeted by newer flooring throughout the main level and a spacious kitchen featuring granite countertops, abundant cabinet and counter space, and a wine fridge tucked into the eat-in area. The combined dining and living room create the perfect space for entertaining, highlighted by a beautifully tiled gas fireplace with a wood mantel. Step outside to the large deck overlooking the fenced yard, complete with a shed for additional storage. Upstairs, you'll find three spacious bedrooms and a full bathroom. The generous primary suite features a walk-in closet with a custom organizer, while the shared full bath offers a double vanity and tub with tiled surround. The finished basement provides even more living and entertaining space, complete with a bar area and small refrigerator, plus plenty of additional storage. A main-level laundry room with newer washer and dryer adds everyday convenience. Ideally located within walking distance to Oak Ridge Park and close to Hoosier Grove Barn and Park, shopping, restaurants, and major highways. A great opportunity in a convenient location - come check it out today!...
Contact an agent
Home facts
- Year built:1990
- Listing ID #:12758340
- Updated:September 14, 2026 at 11:29 AM
Rooms and interior
- Bedrooms:3
- Total bathrooms:2
- Full bathrooms:1
- Half bathrooms:1
- Rooms Total:7
- Dining Description:Combined With Living Room
- Kitchen Description:Dishwasher, Disposal, Microwave, Range, Refrigerator, Wine Refrigerator
- Basement Description:Finished, Full
- Living area:1,383 sq. ft.
Heating and cooling
- Cooling:Central Air
- Heating:Natural Gas
- Central air:Yes
Structure and exterior
- Year built:1990
- Building area:1,383 sq. ft.
Schools
- High school:Streamwood High School
- Elementary school:Hanover Countryside Elementary S
Utilities
- Water:Public
- Sewer:Public Sewer
Finances and disclosures
- Price:$359,900
- Price per sq. ft.:$260.23
- Tax amount:$7,118 (2023)
Features and amenities
- Laundry features:Dryer, Washer
Parking
- Total parking spaces:4
- Parking description:Asphalt, Attached Garage, Garage
- Garage:Yes
- Garage spaces:2
 Copyright 2026 Midwest Real Estate Data LLC. All rights reserved. The data relating to real estate for sale on this web site comes in part from the Broker Reciprocity Program of the Midwest Real Estate Data LLC. Listing information is deemed reliable but not guaranteed. MLSNI Member Broker: Barbara K. Broughton
New listings near 1219 Oak Ridge Drive
- New
 $349,000Active3 beds 2 baths1,312 sq. ft.
136 Virginia Court, Streamwood, IL 60107
MLS# 12758149Listed by: HOMETOWN REAL ESTATE GROUP LLC - New
 $447,900Active3 beds 2 baths1,922 sq. ft.
2 Oakmont Court, Streamwood, IL 60107
MLS# 12757499Listed by: REALTA REAL ESTATE - New
 $219,900Active2 beds 2 baths900 sq. ft.
1074 Bristol Court, Streamwood, IL 60107
MLS# 12757403Listed by: RE/MAX MI CASA - New
 $349,000Active3 beds 1 baths950 sq. ft.
916 Mulberry Lane, Streamwood, IL 60107
MLS# 12757119Listed by: BOUTIQUE HOME REALTY - New
 $425,000Active4 beds 3 baths1,800 sq. ft.
16 Joyce Lane, Streamwood, IL 60107
MLS# 12753149Listed by: COLDWELL BANKER REALTY - New
 $249,000Active2 beds 1 baths900 sq. ft.
59 Gant Circle, Streamwood, IL 60107
MLS# 12755675Listed by: HOMESMART CONNECT LLC  $429,900Pending3 beds 2 baths2,134 sq. ft.
208 Carol Ann Drive, Streamwood, IL 60107
MLS# 12754120Listed by: KELLER WILLIAMS EXPERIENCE- New
 $429,999Active3 beds 3 baths1,610 sq. ft.
46 Wildflower Way, Streamwood, IL 60107
MLS# 12748051Listed by: IMPERIAL PALACE PROPERTIES CORPORATION - New
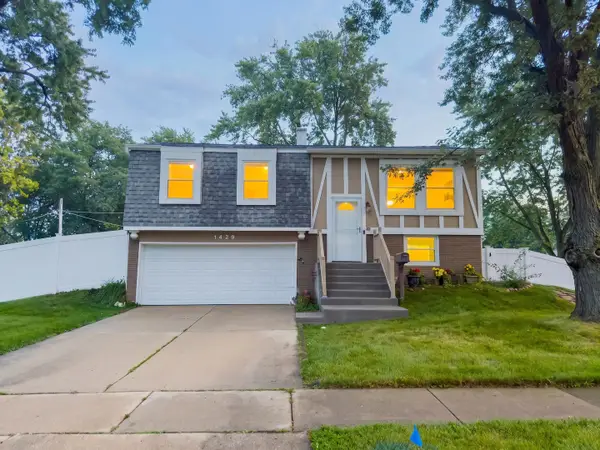 $380,000Active3 beds 3 baths
1429 N Green Meadows Boulevard, Streamwood, IL 60107
MLS# 12754880Listed by: KELLER WILLIAMS THRIVE


Protect your home and budget from life's surprises with an Assurant Home Warranty, backed by a partner that supports you through every step of homeownership. Explore Plans.
©2026 Century 21 Real Estate LLC. All rights reserved. CENTURY 21®, the CENTURY 21 Logo and C21® are service marks owned by Century 21 Real Estate LLC. Century 21 Real Estate LLC fully supports the principles of the Fair Housing Act and the Equal Opportunity Act. Each office is independently owned and operated. Listing information is deemed reliable but not guaranteed accurate.