
1563 Yellowstone Drive, Streamwood, IL 60107
Local realty services provided by:CENTURY 21 Affiliated
1563 Yellowstone Drive,Streamwood, IL 60107
$379,900
- 3 Beds
- 3 Baths
- 1,632 sq. ft.
- Townhouse
- Pending
Listed by: cynthia caulfield
Office: royal family real estate
MLS#:12727946
Source:MLSNI
Price summary
- Price:$379,900
- Price per sq. ft.:$232.78
- Monthly HOA dues:$253
About this home
Wow, beautiful freshly painted 2-story, 3-bedroom, 2.1-bath townhome with a loft and a full walk-out basement! Wood laminate and luxury vinyl throughout. Kitchen is spacious with a lot of counter space and cabinets and opens to the living room. Enjoy the rest of your summer relaxing on the deck conveniently located off the kitchen. Upstairs offers newly installed luxury vinyl floors, fresh paint in every room, 2nd floor laundry room, 3 bedrooms and a loft. The spacious primary suite has a large walk-in closet, and an expansive primary bath. Thoughtfully designed living spaces and an airy, functional layout provide the perfect blend of comfort and style. And there's even more room to spread out in the full walk-out basement, offering endless possibilities for a recreation room, home office, gym, guest space, or additional living area. Fresh, bright, spacious, and versatile-this townhome is ready to welcome you home! Home was previously rented and not available for owner occupancy but the tenant vacated 8/1 and now ready for you!...
Contact an agent
Home facts
- Year built:2003
- Subdivision & Development:Forest Ridge
- Listing ID #:12727946
- Updated:September 23, 2026 at 10:28 AM
Rooms and interior
- Bedrooms:3
- Total bathrooms:3
- Full bathrooms:2
- Half bathrooms:1
- Rooms Total:7
- Kitchen Description:Dishwasher, Microwave, Range, Refrigerator
- Basement Description:Full, Unfinished
- Living area:1,632 sq. ft.
Heating and cooling
- Cooling:Central Air
- Heating:Forced Air, Natural Gas
- Central air:Yes
Structure and exterior
- Year built:2003
- Building area:1,632 sq. ft.
Schools
- High school:Streamwood High School
- Middle school:Canton Middle School
- Elementary school:Hilltop Elementary School
Utilities
- Water:Public
- Sewer:Public Sewer
Finances and disclosures
- Price:$379,900
- Price per sq. ft.:$232.78
- Tax amount:$7,739 (2023)
Features and amenities
- Laundry features:Dryer, Washer
Parking
- Total parking spaces:2
- Parking description:Attached Garage, Garage
- Garage:Yes
- Garage spaces:2
 Copyright 2026 Midwest Real Estate Data LLC. All rights reserved. The data relating to real estate for sale on this web site comes in part from the Broker Reciprocity Program of the Midwest Real Estate Data LLC. Listing information is deemed reliable but not guaranteed. MLSNI Member Broker: David Try
New listings near 1563 Yellowstone Drive
- New
 $335,000Active2 beds 2 baths1,547 sq. ft.
408 Locksley Drive, Streamwood, IL 60107
MLS# 12765858Listed by: FULTON GRACE REALTY - New
 $385,000Active2 beds 4 baths1,648 sq. ft.
923 Kings Canyon Drive, Streamwood, IL 60107
MLS# 12765965Listed by: BERKSHIRE HATHAWAY HOMESERVICES STARCK REAL ESTATE - New
 $389,900Active3 beds 4 baths1,900 sq. ft.
24 Stonegate Lane, Streamwood, IL 60107
MLS# 12765886Listed by: RE/MAX PARTNERS - New
 $375,000Active4 beds 3 baths1,940 sq. ft.
345 Ascot Lane, Streamwood, IL 60107
MLS# 12765221Listed by: REDFIN CORPORATION - New
 $369,900Active3 beds 3 baths1,870 sq. ft.
160 Monarch Drive #160, Streamwood, IL 60107
MLS# 12762534Listed by: @PROPERTIES CHRISTIE'S INTERNATIONAL REAL ESTATE - New
 $419,000Active3 beds 3 baths1,724 sq. ft.
10 Canterbury Court, Streamwood, IL 60107
MLS# 12758325Listed by: BAIRD & WARNER - New
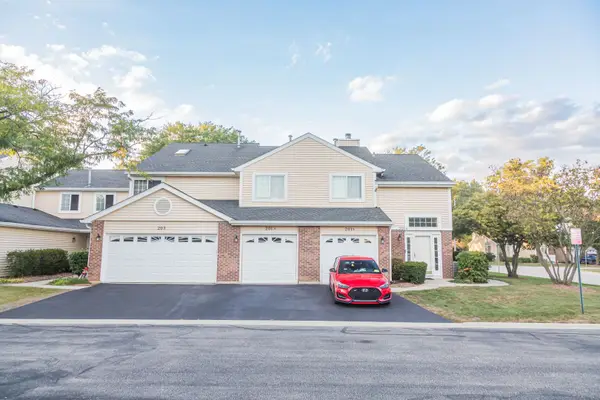 $299,900Active2 beds 2 baths1,200 sq. ft.
201 Brittany Drive #A, Streamwood, IL 60107
MLS# 12751644Listed by: SUBURBAN HOME REALTY - New
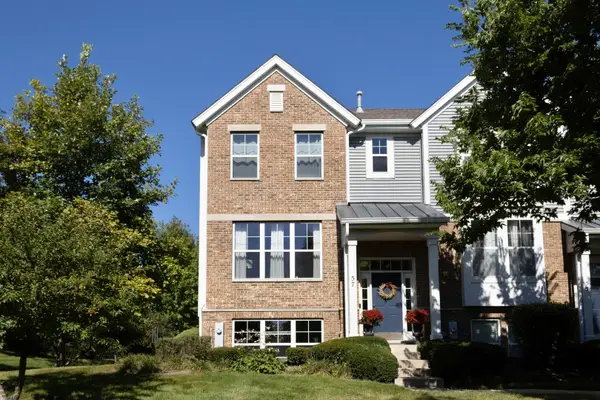 $379,900Active3 beds 3 baths2,047 sq. ft.
57 Veneto Court, Streamwood, IL 60107
MLS# 12761315Listed by: BEYCOME BROKERAGE REALTY LLC - New
 $270,000Active2 beds 2 baths1,133 sq. ft.
270 Butternut Lane, Streamwood, IL 60107
MLS# 12760448Listed by: REALTY EXECUTIVES PREMIER ILLINOIS  $310,000Pending2 beds 2 baths1,188 sq. ft.
227 E Shag Bark Lane, Streamwood, IL 60107
MLS# 12759138Listed by: XHOMES REALTY


Protect your home and budget from life's surprises with an Assurant Home Warranty, backed by a partner that supports you through every step of homeownership. Explore Plans.
©2026 Century 21 Real Estate LLC. All rights reserved. CENTURY 21®, the CENTURY 21 Logo and C21® are service marks owned by Century 21 Real Estate LLC. Century 21 Real Estate LLC fully supports the principles of the Fair Housing Act and the Equal Opportunity Act. Each office is independently owned and operated. Listing information is deemed reliable but not guaranteed accurate.