
240 Iris Drive, Streamwood, IL 60107
Local realty services provided by:CENTURY 21 Affiliated
240 Iris Drive,Streamwood, IL 60107
$389,900
- 3 Beds
- 2 Baths
- 1,203 sq. ft.
- Single family
- Active
Listed by: timothy sotis
Office: re/max suburban
MLS#:12780939
Source:MLSNI
Price summary
- Price:$389,900
- Price per sq. ft.:$324.11
About this home
An updated, open concept split level with three bedrooms and 1.5 bathrooms in Streamwood located close to schools, parks, and shopping. This home offers tons of natural light, an updated kitchen, fenced yard, hardwood floors, and so much more! The updated kitchen has newer granite countertops, maple cabinets with crown molding reaching the ceiling, canned lights, and a mosaic tile backsplash. The attached dining room features a stunning chandelier with a cathedral ceiling, with views of the living room and family room providing an open concept feel. The living room opens up to a sweeping oak staircase to the upper level, which features a full bathroom and three bedrooms and each bedroom has a seven foot closet. The lower level features a spacious family room with French doors to the back patio (16 x 14), which was newly sealed in 2026. The fenced in backyard features a vinyl shed, with tons of plants and flowers. The roof and siding were replaced in 2021. The two car attached garage features tons of built in shelving-great for storage. Property is being sold in AS IS condition....
Contact an agent
Home facts
- Year built:1987
- Listing ID #:12780939
- Updated:October 28, 2026 at 12:01 PM
Rooms and interior
- Bedrooms:3
- Total bathrooms:2
- Full bathrooms:1
- Half bathrooms:1
- Rooms Total:7
- Bathrooms Description:Bidet
- Kitchen Description:Dishwasher, Disposal, Gas Cooktop, Gas Oven, Microwave, Range, Refrigerator
- Living area:1,203 sq. ft.
Heating and cooling
- Cooling:Central Air
- Heating:Forced Air, Gas
- Central air:Yes
Structure and exterior
- Roof:Asphalt
- Year built:1987
- Building area:1,203 sq. ft.
- Lot area:0.14 Acres
- Lot Features:Landscaped, Mature Trees
- Foundation Description:Concrete Perimeter
- Levels:Split Level
Schools
- High school:Streamwood High School
- Middle school:Canton Middle School
- Elementary school:Ridge Circle Elementary School
Utilities
- Water:Lake Michigan
- Sewer:Public Sewer
Finances and disclosures
- Price:$389,900
- Price per sq. ft.:$324.11
- Tax amount:$7,150 (2025)
Features and amenities
- Laundry features:Dryer, Washer
- Amenities:CO Detectors, Ceiling Fan(s)
Parking
- Total parking spaces:2
- Parking description:Asphalt, Attached Garage, Garage
- Garage:Yes
- Garage spaces:2
 Copyright 2026 Midwest Real Estate Data LLC. All rights reserved. The data relating to real estate for sale on this web site comes in part from the Broker Reciprocity Program of the Midwest Real Estate Data LLC. Listing information is deemed reliable but not guaranteed. MLSNI Member Broker: David Try
New listings near 240 Iris Drive
- New
 $214,950Active2 beds 2 baths1,100 sq. ft.
603 Garden Circle #1, Streamwood, IL 60107
MLS# 12795632Listed by: AMR REAL ESTATE - New
 $320,000Active3 beds 3 baths1,650 sq. ft.
11 Monarch Drive, Streamwood, IL 60107
MLS# 12795715Listed by: MY TURN REALTY & CO - New
 $269,000Active2 beds 1 baths1,000 sq. ft.
122 Stirling Lane #X1, Schaumburg, IL 60194
MLS# 12788556Listed by: NEW CONCEPT REALTY - New
 $375,000Active2 beds 3 baths2,146 sq. ft.
1406 Laurel Oaks Drive, Streamwood, IL 60107
MLS# 12761425Listed by: RE/MAX LIBERTY - New
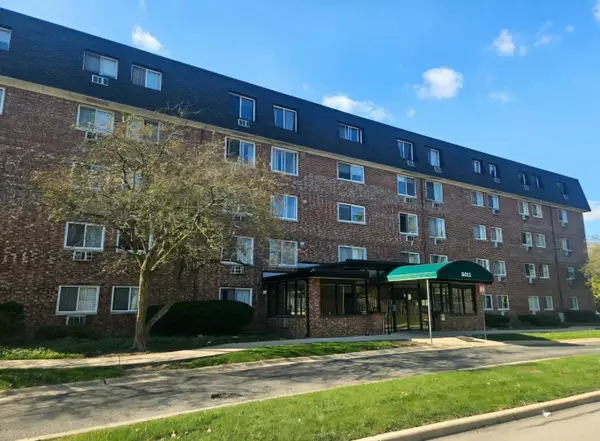 $200,000Active2 beds 2 baths
5011 Valley Lane #507, Streamwood, IL 60107
MLS# 12792654Listed by: SAVVY PROPERTIES INC - New
 $385,000Active3 beds 3 baths2,048 sq. ft.
53 Stonegate Lane, Streamwood, IL 60107
MLS# 12791441Listed by: CAPI REALTY GROUP, LLC - New
 $284,900Active3 beds 3 baths1,346 sq. ft.
109 Azalea Circle, Streamwood, IL 60107
MLS# 12791107Listed by: ZAMUDIO REALTY GROUP - New
 $307,000Active3 beds 1 baths1,060 sq. ft.
112 Mccabe Drive, Streamwood, IL 60107
MLS# 12790532Listed by: ROYAL FAMILY REAL ESTATE - New
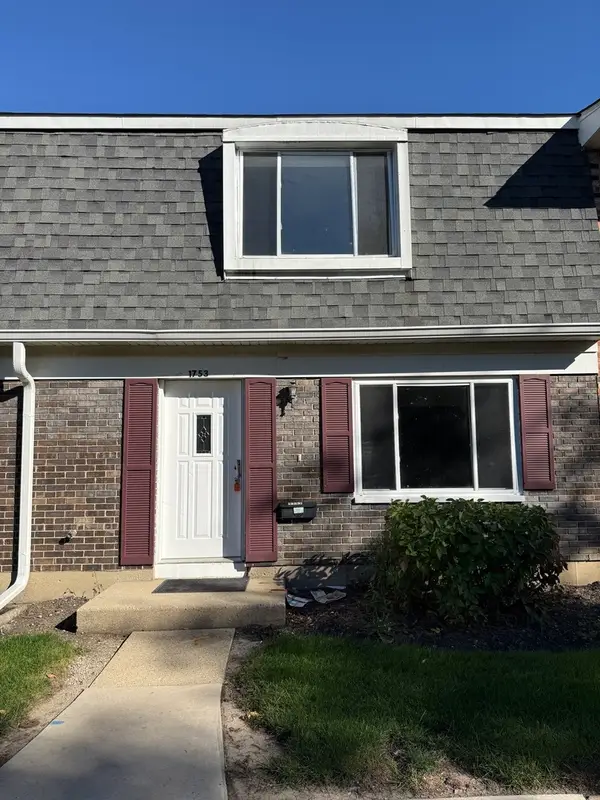 $229,900Active2 beds 2 baths1,000 sq. ft.
1753 Mckool Avenue, Streamwood, IL 60107
MLS# 12790487Listed by: CAGAN'S REALTY, INC. - New
 $359,000Active3 beds 6 baths
916 Stowell Avenue, Streamwood, IL 60107
MLS# 12782424Listed by: ROYAL FAMILY REAL ESTATE


Protect your home and budget from life's surprises with an Assurant Home Warranty, backed by a partner that supports you through every step of homeownership. Explore Plans.
©2026 Century 21 Real Estate LLC. All rights reserved. CENTURY 21®, the CENTURY 21 Logo and C21® are service marks owned by Century 21 Real Estate LLC. Century 21 Real Estate LLC fully supports the principles of the Fair Housing Act and the Equal Opportunity Act. Each office is independently owned and operated. Listing information is deemed reliable but not guaranteed accurate.