36 Mckinley Lane, Streamwood, IL 60107
Local realty services provided by:CENTURY 21 All Pro Real Estate
36 Mckinley Lane,Streamwood, IL 60107
$390,000
- 3 Beds
- 2 Baths
- - sq. ft.
- Single family
- Sold
Listed by: david pickard
Office: re/max suburban
MLS#:12741713
Source:MLSNI
Sorry, we are unable to map this address
Price summary
- Price:$390,000
About this home
Welcome to this beautiful and spacious ranch offering an open floor plan, gorgeous golf course and pond views, with an incredible yard. Step inside to the impressive living room featuring oak flooring, vaulted ceilings, skylights, a fireplace, and large windows. The kitchen features white cabinetry, granite countertops, stainless steel appliances, an island, pantry, and plenty of cabinet and counter space. The eating area has built-in seating and has access to the massive sunroom featuring luxury vinyl plank flooring and walls of windows overlooking the spacious yard. Off the kitchen is a separate formal dining room-both with oak floors. The spacious primary bedroom suite features vaulted ceilings, a walk-in closet featuring built-in organizers, and an en-suite bathroom. Two additional generously sized bedrooms feature wall closets with easy access to the hall bath. All bedrooms and the hallway have oak hardwood floors! The home also features a laundry room with cabinets and an attached two-car garage. Conveniently located near shopping, restaurants, golf, parks, entertainment, expressways, and more!...
Contact an agent
Home facts
- Year built:1990
- Subdivision & Development:Oak Knolls
- Listing ID #:12741713
- Updated:October 10, 2026 at 07:52 AM
Rooms and interior
- Bedrooms:3
- Total bathrooms:2
- Full bathrooms:2
- Rooms Total:6
- Dining Description:Separate Dining Room
- Bathrooms Description:Separate Shower, Whirlpool
- Kitchen Description:Dishwasher, Disposal, Microwave, Range, Refrigerator, Stainless Steel Appliance(s)
Heating and cooling
- Cooling:Central Air
- Heating:Natural Gas
- Central air:Yes
Structure and exterior
- Roof:Asphalt
- Year built:1990
- Architectural Style:Ranch
- Foundation Description:Concrete Perimeter
- Levels:1 Story
Schools
- High school:Streamwood High School
- Middle school:Canton Middle School
- Elementary school:Oakhill Elementary School
Utilities
- Water:Public
- Sewer:Public Sewer
Finances and disclosures
- Price:$390,000
- Tax amount:$9,519 (2024)
Features and amenities
- Laundry features:Dryer, Washer
- Amenities:CO Detectors, Ceiling Fan(s)
Parking
- Total parking spaces:2
- Parking description:Asphalt, Attached Garage, Garage
- Garage:Yes
- Garage spaces:2
 Copyright 2026 Midwest Real Estate Data LLC. All rights reserved. The data relating to real estate for sale on this web site comes in part from the Broker Reciprocity Program of the Midwest Real Estate Data LLC. Listing information is deemed reliable but not guaranteed. MLSNI Member Broker: Lisa McKinney
New listings near 36 Mckinley Lane
- New
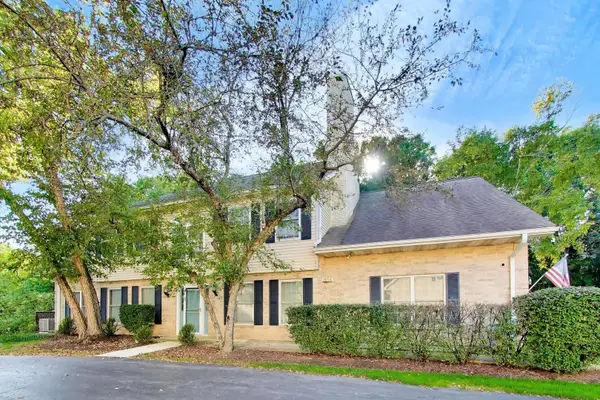 $398,000Active3 beds 3 baths2,350 sq. ft.
1454 Laurel Oak Drive #A, Streamwood, IL 60107
MLS# 12778623Listed by: BERKSHIRE HATHAWAY HOMESERVICES STARCK REAL ESTATE - New
 $135,000Active1 beds 1 baths
5011 Valley Lane #304, Streamwood, IL 60107
MLS# 12782295Listed by: HOMESMART CONNECT LLC - New
 $325,000Active3 beds 1 baths893 sq. ft.
103 Willow Road, Streamwood, IL 60107
MLS# 12782137Listed by: COLDWELL BANKER REALTY - New
 $294,900Active3 beds 1 baths945 sq. ft.
403 Krause Avenue, Streamwood, IL 60107
MLS# 12781299Listed by: KELLER WILLIAMS EXPERIENCE - Open Sat, 10:30am to 12pmNew
 $395,000Active4 beds 2 baths1,606 sq. ft.
412 Sherwood Drive, Streamwood, IL 60107
MLS# 12654622Listed by: BAIRD & WARNER - New
 $300,000Active2 beds 2 baths1,202 sq. ft.
60 Winding Run Lane, Streamwood, IL 60107
MLS# 12780309Listed by: BAIRD & WARNER - New
 $224,500Active3 beds 2 baths
1051 Ashton Court #1051, Streamwood, IL 60107
MLS# 12737936Listed by: HOMESMART CONNECT LLC - New
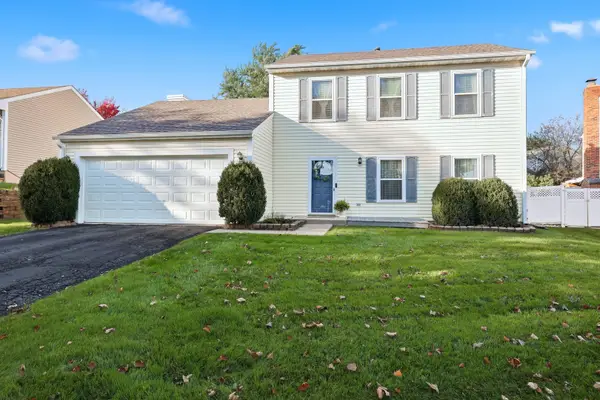
 $415,000Active3 beds 3 baths1,680 sq. ft.
21 N Walnut Court, Streamwood, IL 60107
MLS# 12770263Listed by: CENTURY 21 INTEGRA - Open Sat, 2 to 4pmNew
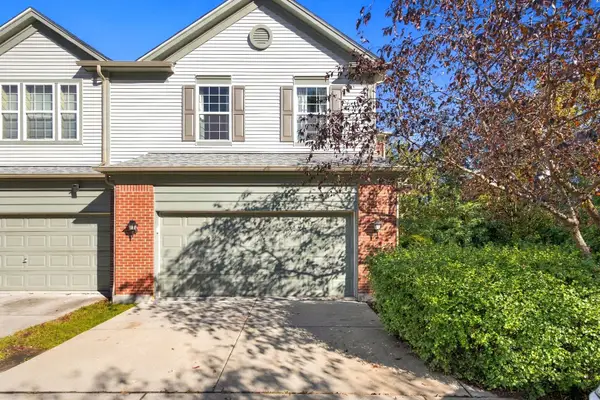 $379,900Active3 beds 3 baths2,171 sq. ft.
1469 Yellowstone Drive, Streamwood, IL 60107
MLS# 12781153Listed by: ELEVATE - THE REAL ESTATE COMPANY - New
 $390,000Active3 beds 2 baths1,395 sq. ft.
210 W Streamwood Boulevard, Streamwood, IL 60107
MLS# 12741550Listed by: BROKEROCITY INC


Protect your home and budget from life's surprises with an Assurant Home Warranty, backed by a partner that supports you through every step of homeownership. Explore Plans.
©2026 Century 21 Real Estate LLC. All rights reserved. CENTURY 21®, the CENTURY 21 Logo and C21® are service marks owned by Century 21 Real Estate LLC. Century 21 Real Estate LLC fully supports the principles of the Fair Housing Act and the Equal Opportunity Act. Each office is independently owned and operated. Listing information is deemed reliable but not guaranteed accurate.