
410 Cedarcrest Drive, Streamwood, IL 60107
Local realty services provided by:CENTURY 21 Circle
410 Cedarcrest Drive,Streamwood, IL 60107
$247,500
- 2 Beds
- 1 Baths
- 913 sq. ft.
- Single family
- Active
Listed by: sarah leonard, james brown
Office: legacy properties, a sarah leonard company, llc.
MLS#:12794227
Source:MLSNI
Price summary
- Price:$247,500
- Price per sq. ft.:$271.08
About this home
A great investment opportunity or perfect for a first-time homebuyer looking for an affordable home to make their own and build instant equity! This expanded ranch offers wonderful curb appeal, a private yard, and a flexible floor plan loaded with potential! The spacious living room features a beautiful fireplace and opens to a dining area that could be converted back to a third bedroom. The light and bright eat-in kitchen offers plenty of cabinets and granite countertops, while main-level laundry adds everyday convenience. Two generously sized bedrooms and a newer full bath complete the interior. Enjoy your morning coffee on the screened-in porch or unwind on the patio overlooking the private, fenced yard. Conveniently located near shopping, restaurants, parks, Oakhill Elementary School, and interstate access, this home is ready for its next chapter!
Contact an agent
Home facts
- Year built:1963
- Listing ID #:12794227
- Updated:October 29, 2026 at 04:39 PM
Rooms and interior
- Bedrooms:2
- Total bathrooms:1
- Full bathrooms:1
- Rooms Total:5
- Dining Description:Separate Dining Room
- Kitchen Description:Dishwasher, Microwave, Range, Refrigerator
- Living area:913 sq. ft.
Heating and cooling
- Cooling:Central Air
- Heating:Gas
- Central air:Yes
Structure and exterior
- Roof:Asphalt
- Year built:1963
- Building area:913 sq. ft.
- Foundation Description:Concrete Perimeter
- Levels:1 Story
Schools
- High school:Streamwood High School
- Middle school:Canton Middle School
- Elementary school:Oakhill Elementary School
Utilities
- Water:Public
- Sewer:Public Sewer
Finances and disclosures
- Price:$247,500
- Price per sq. ft.:$271.08
- Tax amount:$1,481 (2025)
Features and amenities
- Laundry features:Dryer, Washer
Parking
- Total parking spaces:1
- Parking description:Attached Garage, Concrete, Garage
- Garage:Yes
- Garage spaces:1
 Copyright 2026 Midwest Real Estate Data LLC. All rights reserved. The data relating to real estate for sale on this web site comes in part from the Broker Reciprocity Program of the Midwest Real Estate Data LLC. Listing information is deemed reliable but not guaranteed.
New listings near 410 Cedarcrest Drive
- New
 $240,000Active3 beds 1 baths950 sq. ft.
Address Withheld By Seller, Streamwood, IL 60107
MLS# 12796634Listed by: CHARLES RUTENBERG REALTY OF IL - New
 $289,900Active2 beds 2 baths1,211 sq. ft.
12 Taft Court #A, Streamwood, IL 60107
MLS# 12793641Listed by: CORE REALTY & INVESTMENTS, INC - New
 $214,950Active2 beds 2 baths1,100 sq. ft.
603 Garden Circle #1, Streamwood, IL 60107
MLS# 12795632Listed by: AMR REAL ESTATE - New
 $320,000Active3 beds 3 baths1,650 sq. ft.
11 Monarch Drive, Streamwood, IL 60107
MLS# 12795715Listed by: MY TURN REALTY & CO - New
 $269,000Active2 beds 1 baths1,000 sq. ft.
122 Stirling Lane #X1, Schaumburg, IL 60194
MLS# 12788556Listed by: NEW CONCEPT REALTY - New
 $375,000Active2 beds 3 baths2,146 sq. ft.
1406 Laurel Oaks Drive, Streamwood, IL 60107
MLS# 12761425Listed by: RE/MAX LIBERTY - New
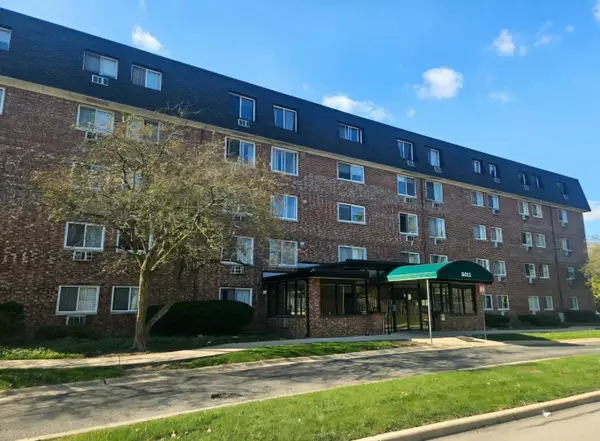 $200,000Active2 beds 2 baths
5011 Valley Lane #507, Streamwood, IL 60107
MLS# 12792654Listed by: SAVVY PROPERTIES INC - New
 $385,000Active3 beds 3 baths2,048 sq. ft.
53 Stonegate Lane, Streamwood, IL 60107
MLS# 12791441Listed by: CAPI REALTY GROUP, LLC - New
 $284,900Active3 beds 3 baths1,346 sq. ft.
109 Azalea Circle, Streamwood, IL 60107
MLS# 12791107Listed by: ZAMUDIO REALTY GROUP


Protect your home and budget from life's surprises with an Assurant Home Warranty, backed by a partner that supports you through every step of homeownership. Explore Plans.
©2026 Century 21 Real Estate LLC. All rights reserved. CENTURY 21®, the CENTURY 21 Logo and C21® are service marks owned by Century 21 Real Estate LLC. Century 21 Real Estate LLC fully supports the principles of the Fair Housing Act and the Equal Opportunity Act. Each office is independently owned and operated. Listing information is deemed reliable but not guaranteed accurate.