
112 W Hickory Street, Streator, IL 61364
Local realty services provided by:CENTURY 21 All Pro Real Estate
112 W Hickory Street,Streator, IL 61364
$119,000
- 3 Beds
- 2 Baths
- 1,252 sq. ft.
- Single family
- Active
Listed by: shawn sell
Office: re/max 1st choice
MLS#:12457448
Source:MLSNI
Price summary
- Price:$119,000
- Price per sq. ft.:$95.05
About this home
Right in the heart of downtown Streator. Close to shopping, dining and the downtown events. Original craftsman style woodwork and charm is carried through out. Enclosed porch, tall ceiling, oversized French doors. Original wood windows and hardware. Kitchen built in. Claw foot tub in the master bath. Main bath has stand up shower just by the back door and the laundry room so no need to track through the house from outside. Schedule your showing today.
Contact an agent
Home facts
- Year built:1920
- Listing ID #:12457448
- Updated:October 25, 2026 at 10:55 AM
Rooms and interior
- Bedrooms:3
- Total bathrooms:2
- Full bathrooms:2
- Rooms Total:6
- Dining Description:Separate Dining Room
- Kitchen Description:Range, Refrigerator
- Basement Description:Partial, Unfinished
- Living area:1,252 sq. ft.
Heating and cooling
- Heating:Steam
Structure and exterior
- Roof:Asphalt
- Year built:1920
- Building area:1,252 sq. ft.
- Lot area:0.17 Acres
- Foundation Description:Brick/Mortar
- Levels:1 Story
Utilities
- Water:Public
- Sewer:Public Sewer
Finances and disclosures
- Price:$119,000
- Price per sq. ft.:$95.05
- Tax amount:$2,865 (2024)
Parking
- Total parking spaces:1
- Parking description:Asphalt, Detached Garage, Garage
- Garage:Yes
- Garage spaces:1
 Copyright 2026 Midwest Real Estate Data LLC. All rights reserved. The data relating to real estate for sale on this web site comes in part from the Broker Reciprocity Program of the Midwest Real Estate Data LLC. Listing information is deemed reliable but not guaranteed. MLSNI Member Broker: Lisa McKinney
New listings near 112 W Hickory Street
- New
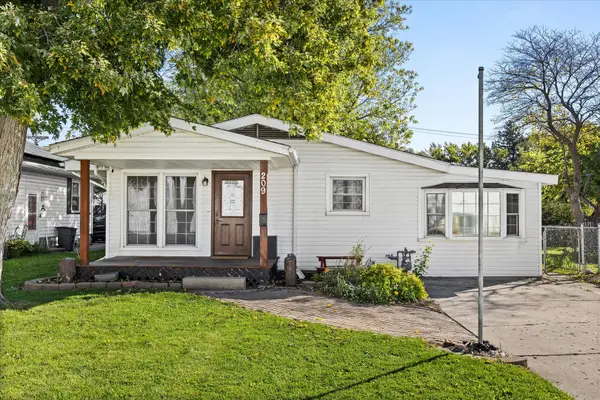 $149,500Active3 beds 1 baths1,405 sq. ft.
209 Iowa Avenue, Streator, IL 61364
MLS# 12789646Listed by: KELLER WILLIAMS INFINITY - New
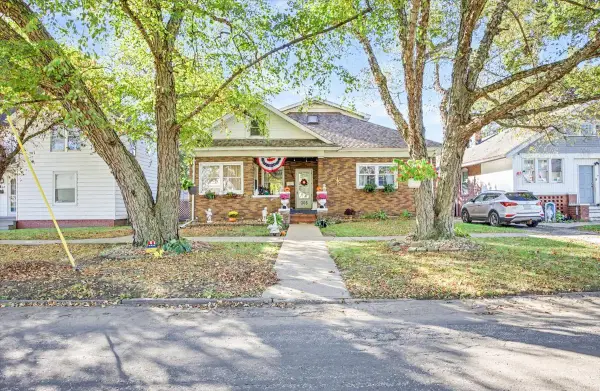 $164,500Active4 beds 2 baths1,509 sq. ft.
305 W Stanton Street, Streator, IL 61364
MLS# 12786552Listed by: CHISMARICK REALTY, LLC 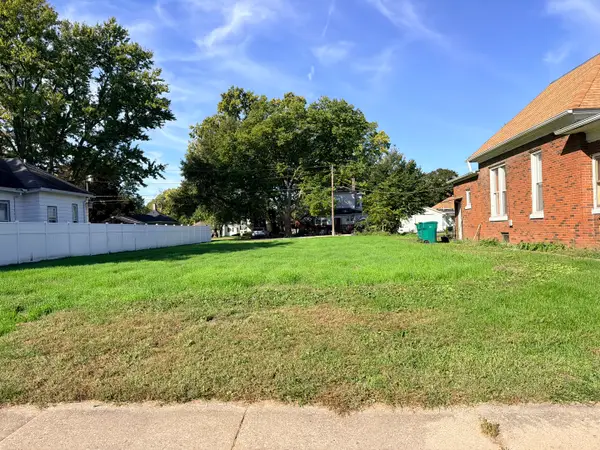 $6,500Pending0.15 Acres
1008 N Bloomington Street, Streator, IL 61364
MLS# 12789673Listed by: LANDMARK REALTY OF ILLINOIS LLC- New
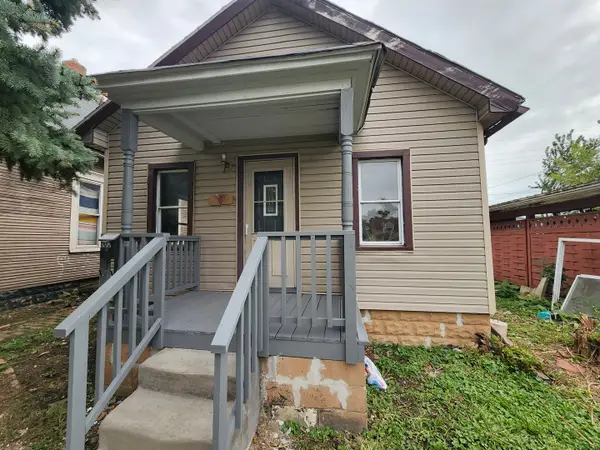 $77,500Active2 beds 1 baths800 sq. ft.
605 N Monroe Street, Streator, IL 61364
MLS# 12788510Listed by: KETTLEY & CO. REALTORS, INC. - AURORA - New
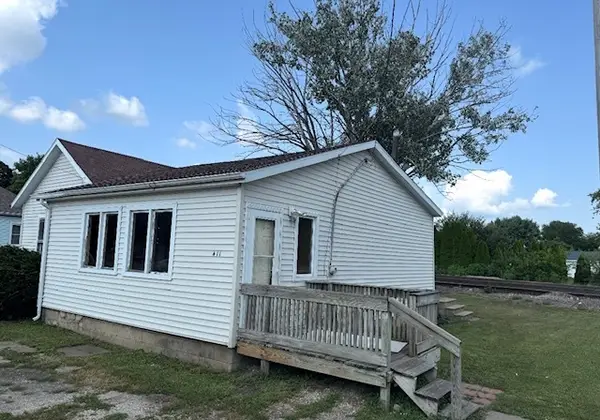 $39,000Active1 beds 1 baths798 sq. ft.
411 S Everett Street, Streator, IL 61364
MLS# 12787237Listed by: JENNA COVEY-THE REAL ESTATE GROUP, LLC - New
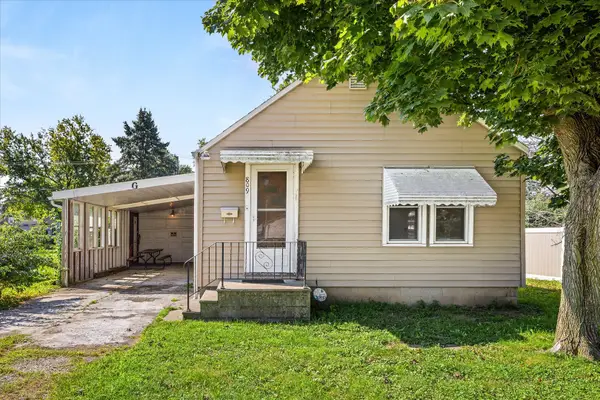 $60,000Active2 beds 1 baths989 sq. ft.
809 Cotton Street, Streator, IL 61364
MLS# 12786136Listed by: KELLER WILLIAMS INFINITY - New
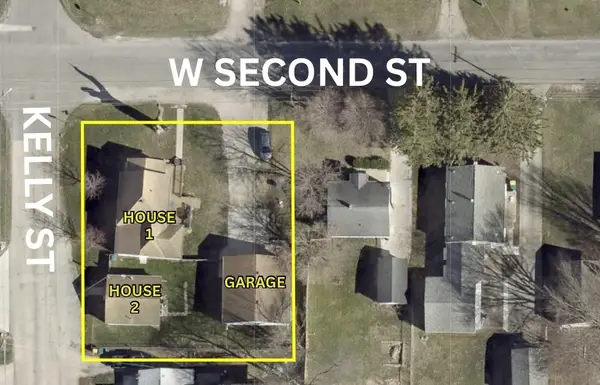 $155,000Active2 beds 2 baths954 sq. ft.
139 W 2nd Street, Streator, IL 61364
MLS# 12786170Listed by: KELLER WILLIAMS INFINITY - New
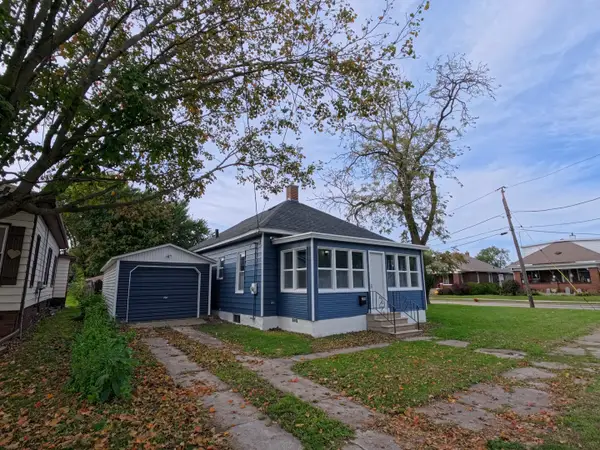 $159,999Active3 beds 1 baths1,146 sq. ft.
204 Penn Street, Streator, IL 61364
MLS# 12783454Listed by: COLDWELL BANKER REAL ESTATE GROUP - New
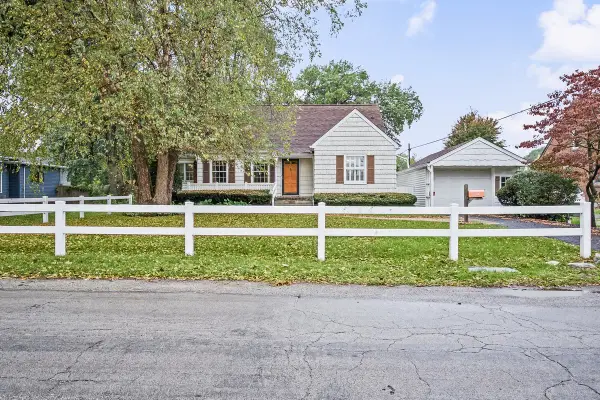 $176,500Active3 beds 2 baths1,536 sq. ft.
1106 Van Buren Street, Streator, IL 61364
MLS# 12785506Listed by: CHISMARICK REALTY, LLC 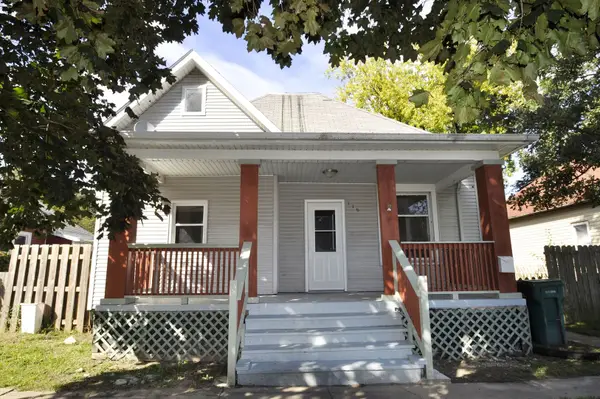 $149,000Active3 beds 1 baths1,032 sq. ft.
116 W 11th Street, Streator, IL 61364
MLS# 12782636Listed by: RE/MAX 1ST CHOICE


Protect your home and budget from life's surprises with an Assurant Home Warranty, backed by a partner that supports you through every step of homeownership. Explore Plans.
©2026 Century 21 Real Estate LLC. All rights reserved. CENTURY 21®, the CENTURY 21 Logo and C21® are service marks owned by Century 21 Real Estate LLC. Century 21 Real Estate LLC fully supports the principles of the Fair Housing Act and the Equal Opportunity Act. Each office is independently owned and operated. Listing information is deemed reliable but not guaranteed accurate.