303 W Larue Street, Streator, IL 61364
Local realty services provided by:CENTURY 21 All Pro Real Estate
303 W Larue Street,Streator, IL 61364
$126,900
- 2 Beds
- 2 Baths
- 1,082 sq. ft.
- Single family
- Active
Listed by: george shanley
Office: coldwell banker real estate group
MLS#:12754678
Source:MLSNI
Price summary
- Price:$126,900
- Price per sq. ft.:$117.28
About this home
Charming curb appeal and a welcoming front porch set the tone for this inviting 2-bedroom, 2-bathroom home in Streator. Step inside to a formal dining room featuring beautiful hardwood flooring, which flows into the spacious living room, also accented by hardwood floors and a cozy wood-burning fireplace that creates a warm and inviting gathering space. The generously sized kitchen offers plenty of cabinetry and workspace and conveniently leads to a practical mudroom and 4x4 pantry providing excellent additional storage. Two spacious bedrooms, both featuring hardwood floors, and a full bathroom complete the main level. The partially finished basement offers even more potential, with a recreation room, office, and full bathroom with laundry already in place. With some updating and additional finishing, this space could become a great extension of the home's living area, whether used for entertaining, hobbies, a home office, or additional recreation space. Outside, enjoy a spacious yard and a detached garage that offers more than meets the eye, with traditional garage space plus an attached sunroom area that could be used for relaxing, gardening, hobbies, or entertaining. Hot water boiler heat adds to the home's character and comfort. With its inviting porch, original hardwood floors, wood-burning fireplace, spacious rooms, and flexible lower-level space, this home offers plenty of charm and opportunity to make it your own....
Contact an agent
Home facts
- Year built:1874
- Listing ID #:12754678
- Updated:September 12, 2026 at 04:13 PM
Rooms and interior
- Bedrooms:2
- Total bathrooms:2
- Full bathrooms:2
- Rooms Total:7
- Dining Description:Separate Dining Room
- Kitchen Description:Range, Refrigerator
- Basement Description:Partial, Partially Finished
- Living area:1,082 sq. ft.
Heating and cooling
- Heating:Steam
Structure and exterior
- Roof:Asphalt
- Year built:1874
- Building area:1,082 sq. ft.
- Lot area:0.16 Acres
- Architectural Style:Ranch
- Levels:1 Story
Utilities
- Water:Public
- Sewer:Public Sewer
Finances and disclosures
- Price:$126,900
- Price per sq. ft.:$117.28
- Tax amount:$2,505 (2025)
Features and amenities
- Laundry features:Dryer, Washer
Parking
- Total parking spaces:5
- Parking description:Detached Garage, Driveway, Garage, Off Alley, Off Street
- Garage:Yes
- Garage spaces:1
 Copyright 2026 Midwest Real Estate Data LLC. All rights reserved. The data relating to real estate for sale on this web site comes in part from the Broker Reciprocity Program of the Midwest Real Estate Data LLC. Listing information is deemed reliable but not guaranteed. MLSNI Member Broker: Lisa McKinney
New listings near 303 W Larue Street
- Open Sun, 10am to 12pmNew
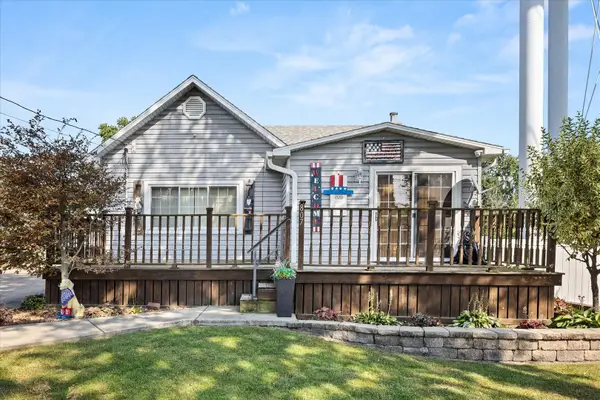 $185,000Active3 beds 1 baths1,324 sq. ft.
807 N Otter Creek Road, Streator, IL 61364
MLS# 12753278Listed by: KELLER WILLIAMS INFINITY - New
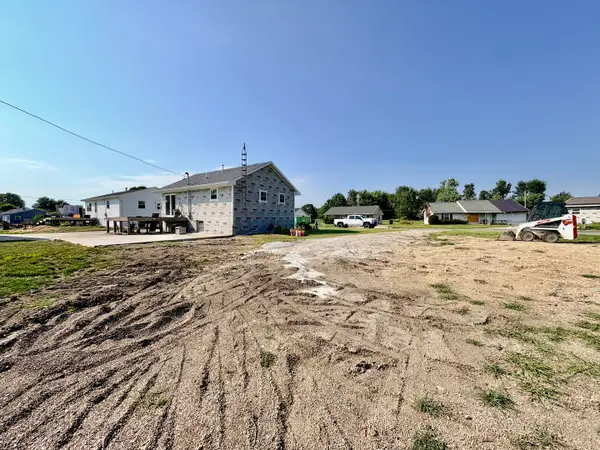 $15,000Active0.19 Acres
14 Sunbury Drive, Streator, IL 61364
MLS# 12751234Listed by: CHISMARICK REALTY, LLC - New
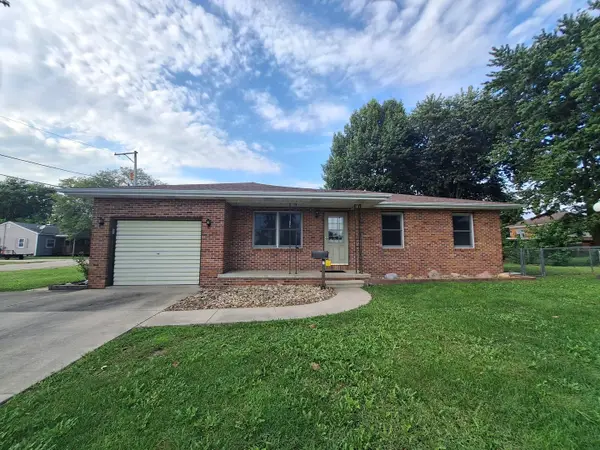 $229,000Active3 beds 2 baths1,110 sq. ft.
800 Cotton Street, Streator, IL 61364
MLS# 12682117Listed by: RE/MAX 1ST CHOICE 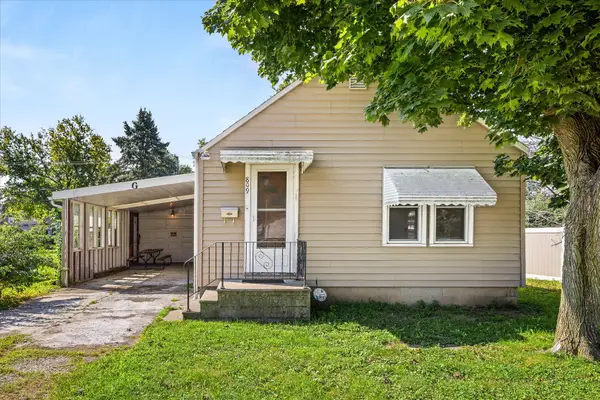 $60,000Active2 beds 1 baths989 sq. ft.
809 Cotton Street, Streator, IL 61364
MLS# 12742294Listed by: KELLER WILLIAMS INFINITY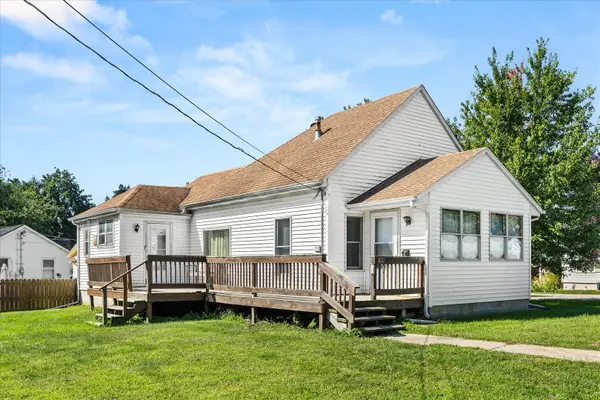 $180,000Active2 beds 2 baths954 sq. ft.
139 W 2nd Street, Streator, IL 61364
MLS# 12742297Listed by: KELLER WILLIAMS INFINITY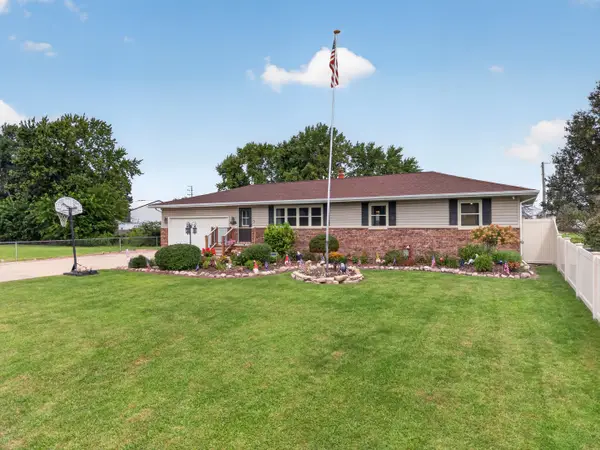 $319,900Active4 beds 2 baths1,392 sq. ft.
1500 Fulton Street, Streator, IL 61364
MLS# 12746141Listed by: CHISMARICK REALTY, LLC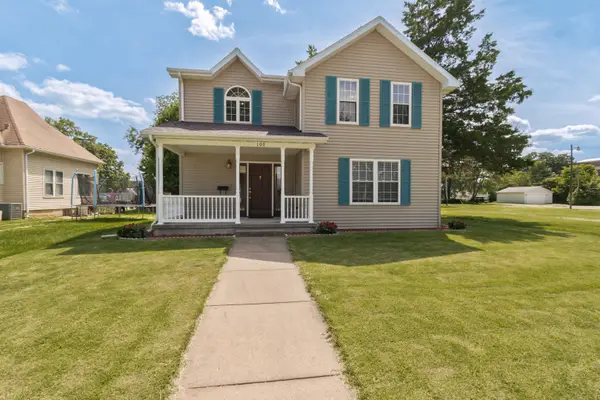 $315,000Active3 beds 3 baths1,792 sq. ft.
109 E Morrell Street, Streator, IL 61364
MLS# 12744597Listed by: JOAN BULLARD REALTY, INC.
 $139,900Active2 beds 1 baths838 sq. ft.
308 N Shabbona Street, Streator, IL 61364
MLS# 12742582Listed by: CENTURY 21 COLEMAN-HORNSBY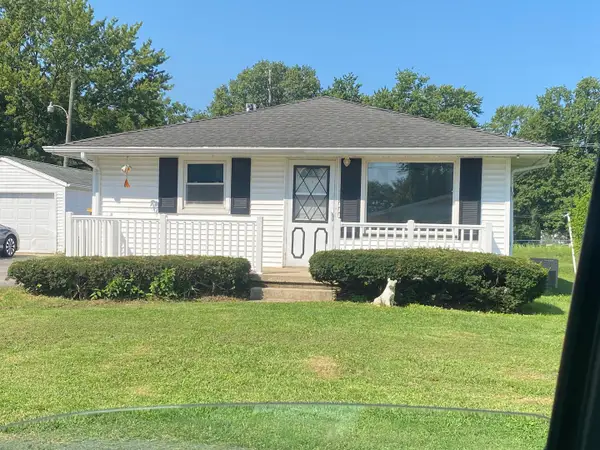 $79,000Pending3 beds 1 baths936 sq. ft.
1610 N Sterling Street, Streator, IL 61364
MLS# 12743264Listed by: CHISMARICK REALTY, LLC


Protect your home and budget from life's surprises with an Assurant Home Warranty, backed by a partner that supports you through every step of homeownership. Explore Plans.
©2026 Century 21 Real Estate LLC. All rights reserved. CENTURY 21®, the CENTURY 21 Logo and C21® are service marks owned by Century 21 Real Estate LLC. Century 21 Real Estate LLC fully supports the principles of the Fair Housing Act and the Equal Opportunity Act. Each office is independently owned and operated. Listing information is deemed reliable but not guaranteed accurate.