
811 S Monroe Street, Streator, IL 61364
Local realty services provided by:CENTURY 21 Broughton Team
811 S Monroe Street,Streator, IL 61364
$139,900
- 3 Beds
- 1 Baths
- 1,028 sq. ft.
- Single family
- Active
Listed by: aaron mallet
Office: exp realty
MLS#:12743336
Source:MLSNI
Price summary
- Price:$139,900
- Price per sq. ft.:$136.09
About this home
Move-in ready 3-bed, 1-bath in Streator on a large, fenced lot. This one's rehabbed with real updates throughout - open living and dining layout into a kitchen with white cabinetry and a stainless steel appliances, plus a bright second dining option just off the kitchen with a skylight and sliding glass doors out to the large deck. Updated bathroom. Bedroom with dual closets, dedicated main floor laundry closet with washer and dryer included, and a separate bonus room off the laundry area for extra flex space. Large 2-car garage, insulated, with loft storage overhead. Vacant and easy to show - schedule today.
Contact an agent
Home facts
- Year built:1890
- Listing ID #:12743336
- Updated:September 14, 2026 at 10:49 PM
Rooms and interior
- Bedrooms:3
- Total bathrooms:1
- Full bathrooms:1
- Rooms Total:7
- Kitchen Description:Range, Refrigerator
- Basement Description:Partial, Unfinished
- Living area:1,028 sq. ft.
Heating and cooling
- Cooling:Central Air
- Heating:Natural Gas
- Central air:Yes
Structure and exterior
- Year built:1890
- Building area:1,028 sq. ft.
- Lot area:0.16 Acres
- Levels:1 Story
Utilities
- Water:Public
- Sewer:Public Sewer
Finances and disclosures
- Price:$139,900
- Price per sq. ft.:$136.09
- Tax amount:$3,285 (2025)
Features and amenities
- Laundry features:Dryer, Washer
Parking
- Total parking spaces:2
- Parking description:Detached Garage, Garage
- Garage:Yes
- Garage spaces:2
 Copyright 2026 Midwest Real Estate Data LLC. All rights reserved. The data relating to real estate for sale on this web site comes in part from the Broker Reciprocity Program of the Midwest Real Estate Data LLC. Listing information is deemed reliable but not guaranteed. MLSNI Member Broker: Barbara K. Broughton
New listings near 811 S Monroe Street
- New
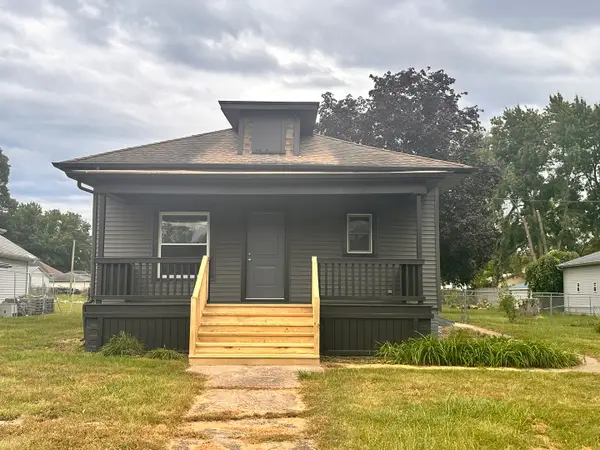 $164,900Active3 beds 2 baths1,082 sq. ft.
509 E Bronson Street, Streator, IL 61364
MLS# 12757505Listed by: KETTLEY & CO. INC. - AURORA - New
 $234,900Active3 beds 1 baths1,564 sq. ft.
1004 Holcomb Street, Streator, IL 61364
MLS# 12752859Listed by: WASHINGTON SQUARE, REALTORS - New
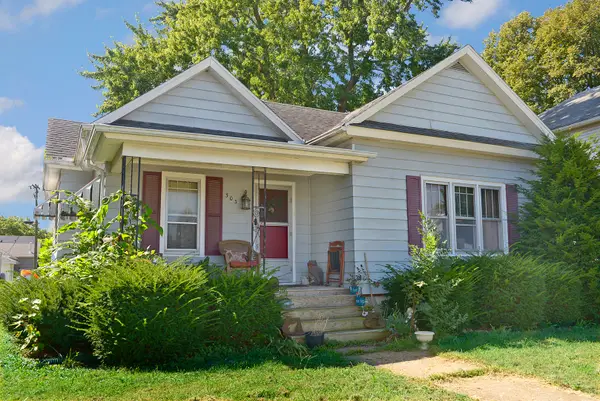 $126,900Active2 beds 2 baths1,082 sq. ft.
303 W Larue Street, Streator, IL 61364
MLS# 12754678Listed by: COLDWELL BANKER REAL ESTATE GROUP - New
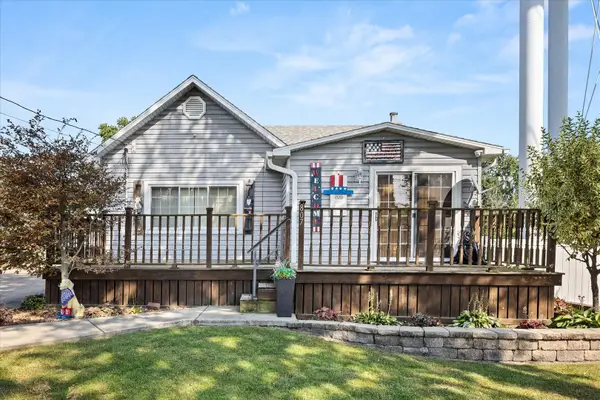 $185,000Active3 beds 1 baths1,324 sq. ft.
807 N Otter Creek Road, Streator, IL 61364
MLS# 12753278Listed by: KELLER WILLIAMS INFINITY - New
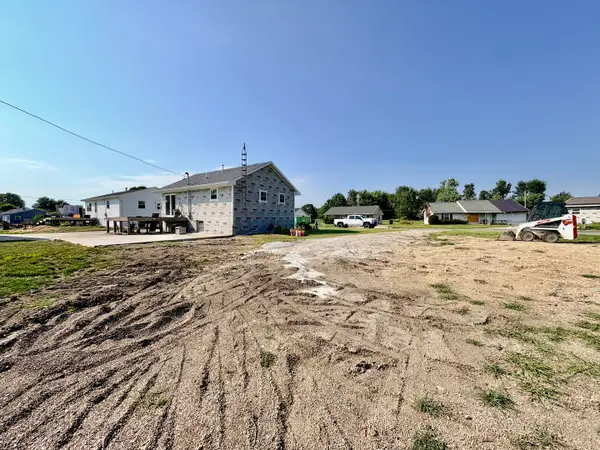 $15,000Active0.19 Acres
14 Sunbury Drive, Streator, IL 61364
MLS# 12751234Listed by: CHISMARICK REALTY, LLC 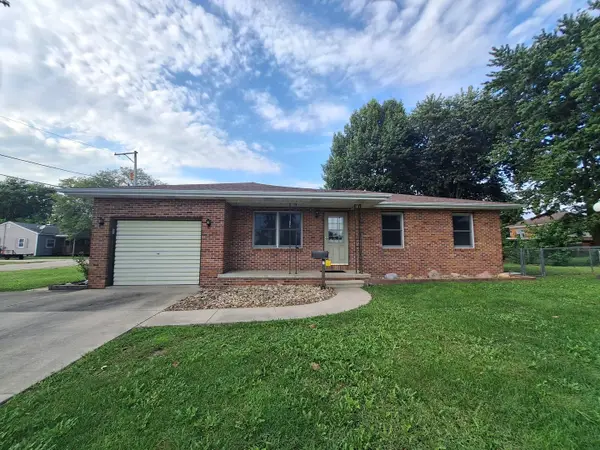 $229,000Active3 beds 2 baths1,110 sq. ft.
800 Cotton Street, Streator, IL 61364
MLS# 12682117Listed by: RE/MAX 1ST CHOICE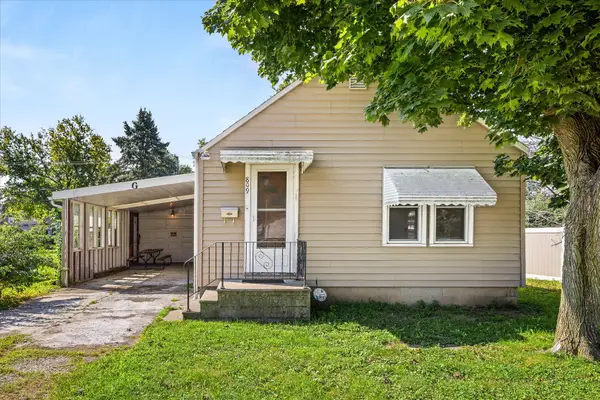 $60,000Active2 beds 1 baths989 sq. ft.
809 Cotton Street, Streator, IL 61364
MLS# 12742294Listed by: KELLER WILLIAMS INFINITY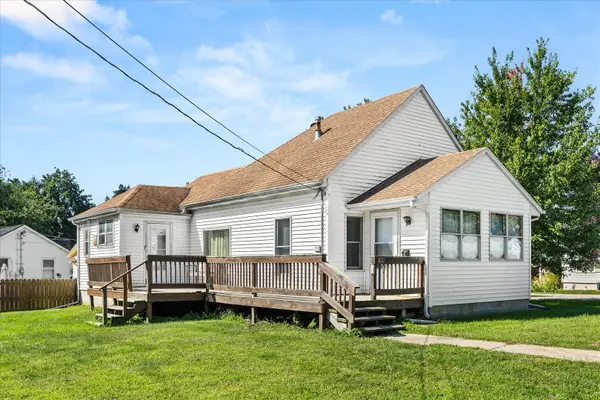 $180,000Active2 beds 2 baths954 sq. ft.
139 W 2nd Street, Streator, IL 61364
MLS# 12742297Listed by: KELLER WILLIAMS INFINITY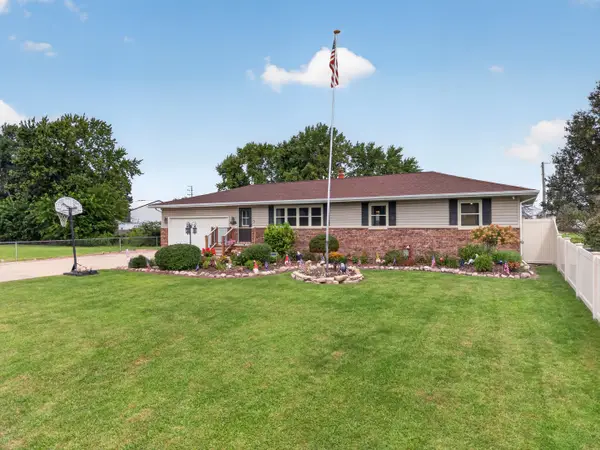 $319,900Active4 beds 2 baths1,392 sq. ft.
1500 Fulton Street, Streator, IL 61364
MLS# 12746141Listed by: CHISMARICK REALTY, LLC


Protect your home and budget from life's surprises with an Assurant Home Warranty, backed by a partner that supports you through every step of homeownership. Explore Plans.
©2026 Century 21 Real Estate LLC. All rights reserved. CENTURY 21®, the CENTURY 21 Logo and C21® are service marks owned by Century 21 Real Estate LLC. Century 21 Real Estate LLC fully supports the principles of the Fair Housing Act and the Equal Opportunity Act. Each office is independently owned and operated. Listing information is deemed reliable but not guaranteed accurate.