
130 N Buckingham Drive, Sugar Grove, IL 60554
Local realty services provided by:CENTURY 21 Circle
130 N Buckingham Drive,Sugar Grove, IL 60554
$750,000
- 4 Beds
- 5 Baths
- 4,500 sq. ft.
- Single family
- Active
Listed by: christa didonato
Office: coldwell banker realty
MLS#:12680632
Source:MLSNI
Price summary
- Price:$750,000
- Price per sq. ft.:$166.67
- Monthly HOA dues:$154
About this home
Take me home to 130 N Buckingham Drive. This breathtaking 4558 SQFT all-brick, South Facing, 2-story estate features a 3-car side-load garage and is prominently situated on an oversized cul-de-sac lot (over half an acre) surrounded by mature landscaping in Sugar Groves' highly sought after Prestbury subdivision. Remarkable in both scale and design, this home has been thoughtfully crafted to feel warm, livable, & inviting. The foyer sits between the dining and living room, and should be called the Grand Foyer because it is exactly that! Double doors w/ side lights and huge arched window welcome you into this impressive 2-story sunfilled foyer w/ 24" x 24" Italian porcelain tile, chandelier, custom ceiling accents, and a timelessly elegant open curved staircase that creates a strong sense of arrival and connection to the rest of the home. The sunken family room anchored by a one-of-a-kind custom stone fireplace with a marble raised hearth and gas logs, gorgeous oak-beamed ceilings, and recessed lighting, all framed by palladium windows with sliding glass door offering access to the private back concrete patio. The expansive eat-in kitchen boasts abundant raised oak and seeded glass cabinetry, all SS appliances complete w/ cooktop stove, downdraft & oppulant white bullnose corian counters that hang over the island for counter stools. The Eat-In-Area particularly lends itself as a space for coming together and offers a 2nd access point to the back patio. The luxurious primary suite features a stunning floor-to-ceiling brick fireplace styled w/ custom herringbone brick inset (adding immense texture & architectural character plus mimics the back brick work on the exterior back side,) limestone mantel, vaulted ceilings, 2 walk-in-closets and wonderfully laid out bath w/ skylight. An open, galleried second-floor landing overlooks the main living space and connects the secondary bedroom with its own private bath, while the third and fourth bedrooms share a well-appointed full hall bath. Zoned HVAC / 2 water heaters / Full unfinished basement roughed in for bath & bar / crown mouldings / pocket doors. Prestbury amenities include: an outstanding outdoor pool (12' deep end plus separate kiddie pool both monitored by lifeuards,) tennis/pickle ball courts/lake/parks/clubhouse and walking paths. A standout property in every way~Cherished by its owners and meticulously maintained, this is a home where quality and care are immediately evident....
Contact an agent
Home facts
- Year built:1990
- Subdivision & Development:Prestbury
- Listing ID #:12680632
- Updated:September 10, 2026 at 01:28 PM
Rooms and interior
- Bedrooms:4
- Total bathrooms:5
- Full bathrooms:4
- Half bathrooms:1
- Rooms Total:11
- Dining Description:Eating Area, Separate Dining Room
- Bathrooms Description:Double Sinks, Separate Shower, Whirlpool
- Kitchen Description:Cooktop, Dishwasher, Disposal, Double Oven, Gas Cooktop, Gas Oven, Microwave, Refrigerator, Stainless Steel Appliance(s)
- Basement Description:Full, Unfinished
- Living area:4,500 sq. ft.
Heating and cooling
- Cooling:Central Air, Zoned
- Heating:Natural Gas
- Central air:Yes
Structure and exterior
- Roof:Asphalt
- Year built:1990
- Building area:4,500 sq. ft.
- Lot area:0.58 Acres
- Lot Features:Corner Lot, Cul-De-Sac, Landscaped, Mature Trees, Natural Preserve Adjacent
- Architectural Style:Georgian
- Foundation Description:Concrete Perimeter
- Levels:2 Story
Schools
- High school:West Aurora High School
- Middle school:Herget Middle School
- Elementary school:Fearn Elementary School
Utilities
- Water:Public
- Sewer:Public Sewer
Finances and disclosures
- Price:$750,000
- Price per sq. ft.:$166.67
- Tax amount:$14,042 (2025)
Features and amenities
- Laundry features:Dryer, Washer
Parking
- Total parking spaces:3
- Parking description:Asphalt, Attached Garage, Garage
- Garage:Yes
- Garage spaces:3
 Copyright 2026 Midwest Real Estate Data LLC. All rights reserved. The data relating to real estate for sale on this web site comes in part from the Broker Reciprocity Program of the Midwest Real Estate Data LLC. Listing information is deemed reliable but not guaranteed.
New listings near 130 N Buckingham Drive
- Open Sat, 2 to 4pmNew
 $395,000Active5 beds 4 baths2,605 sq. ft.
320 Hampstead Drive, Sugar Grove, IL 60554
MLS# 12740937Listed by: BAIRD & WARNER FOX VALLEY - GENEVA - New
 $397,500Active3 beds 2 baths1,753 sq. ft.
2S557 Bliss Road, Sugar Grove, IL 60554
MLS# 12755010Listed by: KELLER WILLIAMS INFINITY - Open Sat, 11am to 1pmNew
 $825,000Active5 beds 3 baths3,619 sq. ft.
919 Abbey Court, Sugar Grove, IL 60554
MLS# 12753942Listed by: KELLER WILLIAMS INFINITY  $324,900Pending2 beds 2 baths1,380 sq. ft.
323 Capitol Drive #A, Sugar Grove, IL 60554
MLS# 12752176Listed by: FATHOM REALTY IL LLC- New
 $305,000Active3 beds 2 baths1,466 sq. ft.
54 Rolling Oaks Road #C, Sugar Grove, IL 60554
MLS# 12752330Listed by: LEGACY PROPERTIES, A SARAH LEONARD COMPANY, LLC - New
 $105,000Active1.03 Acres
17 Ashe Road, Sugar Grove, IL 60554
MLS# 12748684Listed by: RE/MAX SUBURBAN JA/JR  $275,000Pending2 beds 3 baths1,615 sq. ft.
134 W Park Avenue #A, Sugar Grove, IL 60554
MLS# 12748909Listed by: WORTH CLARK REALTY- New
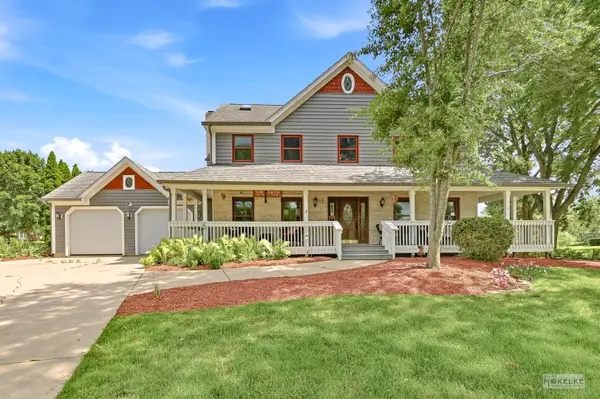 $575,000Active4 beds 4 baths4,368 sq. ft.
925 Merrill New Road, Sugar Grove, IL 60554
MLS# 12749052Listed by: BERKSHIRE HATHAWAY HOMESERVICES CHICAGO - New
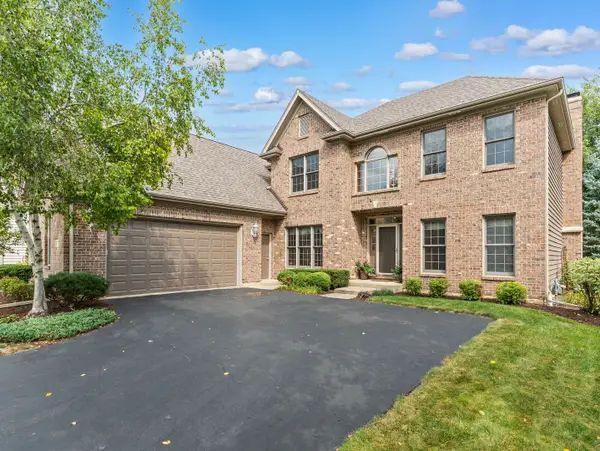 $550,000Active5 beds 3 baths2,703 sq. ft.
707 Evergreen Lane, Sugar Grove, IL 60554
MLS# 12738123Listed by: COLDWELL BANKER REAL ESTATE GROUP 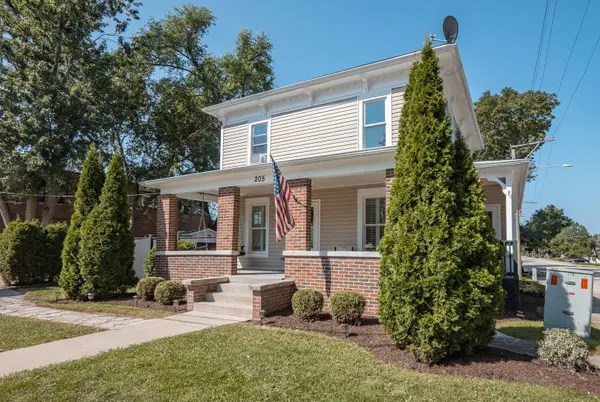 $324,900Pending3 beds 2 baths1,513 sq. ft.
205 Main Street, Sugar Grove, IL 60554
MLS# 12747217Listed by: MBC REALTY & INSURANCE GROUP I


Protect your home and budget from life's surprises with an Assurant Home Warranty, backed by a partner that supports you through every step of homeownership. Explore Plans.
©2026 Century 21 Real Estate LLC. All rights reserved. CENTURY 21®, the CENTURY 21 Logo and C21® are service marks owned by Century 21 Real Estate LLC. Century 21 Real Estate LLC fully supports the principles of the Fair Housing Act and the Equal Opportunity Act. Each office is independently owned and operated. Listing information is deemed reliable but not guaranteed accurate.