
1344 Slater Street, Sugar Grove, IL 60554
Local realty services provided by:CENTURY 21 Circle
1344 Slater Street,Sugar Grove, IL 60554
$662,999
- 4 Beds
- 4 Baths
- 4,854 sq. ft.
- Single family
- Active
Upcoming open houses
- Sat, Nov 0712:00 pm - 03:00 pm
Listed by: martha orozco
Office: at home realty partners llc.
MLS#:12730631
Source:MLSNI
Price summary
- Price:$662,999
- Price per sq. ft.:$136.59
- Monthly HOA dues:$37.5
About this home
Huge Price Reduction! Seller will assist with "up to $10,000 thousand" in closing cost credits provided the buyers lender would allow . Welcome to this beautiful Eastman D two-story home in the Walnut Woods subdivision of Sugar Grove. This well-maintained property is in excellent condition and move-in ready, with beautiful landscaping and great curb appeal. The second floor features 4 spacious bedrooms, 2 full baths, and convenient laundry, including a private primary suite with a walk-in closet and custom organizers. The main level offers a kitchen with walk-in pantry and large eating area, living and formal dining rooms, a family room with fireplace, private office, and half bath. The full finished basement includes a recreation room, media/sitting room, exercise room, utility room, and ample storage. Enjoy the landscaped yard and lighted paver patio, perfect for relaxing or entertaining. This home offers space, comfort, and functionality throughout. Don't miss this opportunity!
Contact an agent
Home facts
- Year built:2006
- Subdivision & Development:Walnut Woods
- Listing ID #:12730631
- Updated:October 28, 2026 at 12:01 PM
Rooms and interior
- Bedrooms:4
- Total bathrooms:4
- Full bathrooms:3
- Half bathrooms:1
- Rooms Total:14
- Dining Description:Breakfast Room, Separate Dining Room
- Bathrooms Description:Double Sinks, Separate Shower, Soaking Tub
- Basement Description:Finished, Full
- Living area:4,854 sq. ft.
Heating and cooling
- Cooling:Central Air
- Heating:Forced Air
- Central air:Yes
Structure and exterior
- Roof:Asphalt
- Year built:2006
- Building area:4,854 sq. ft.
- Foundation Description:Concrete Perimeter
- Levels:2 Story
Utilities
- Water:Lake Michigan
- Sewer:Public Sewer
Finances and disclosures
- Price:$662,999
- Price per sq. ft.:$136.59
- Tax amount:$11,935 (2025)
Parking
- Total parking spaces:3
- Parking description:Attached Garage, Garage
- Garage:Yes
- Garage spaces:3
 Copyright 2026 Midwest Real Estate Data LLC. All rights reserved. The data relating to real estate for sale on this web site comes in part from the Broker Reciprocity Program of the Midwest Real Estate Data LLC. Listing information is deemed reliable but not guaranteed.
New listings near 1344 Slater Street
- New
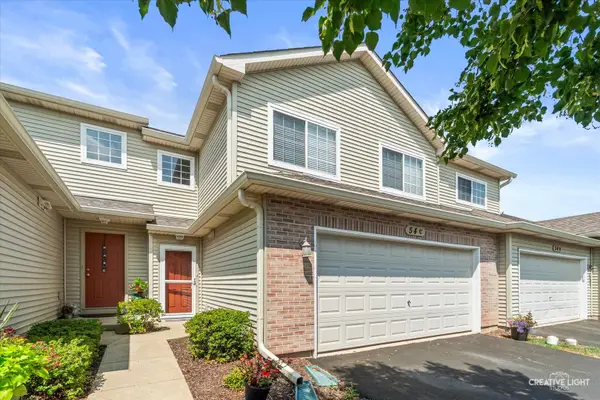 $295,000Active3 beds 2 baths1,466 sq. ft.
54 Rolling Oaks Road #C, Sugar Grove, IL 60554
MLS# 12793252Listed by: LEGACY PROPERTIES, A SARAH LEONARD COMPANY, LLC - Open Sun, 12 to 2pmNew
 $385,000Active3 beds 2 baths1,407 sq. ft.
301 Maple Street, Sugar Grove, IL 60554
MLS# 12792731Listed by: KELLER WILLIAMS INNOVATE - AURORA - New
 $489,900Active4 beds 4 baths2,776 sq. ft.
102 Fairfax Circle, Sugar Grove, IL 60554
MLS# 12785060Listed by: KELLER WILLIAMS INNOVATE - AURORA - New
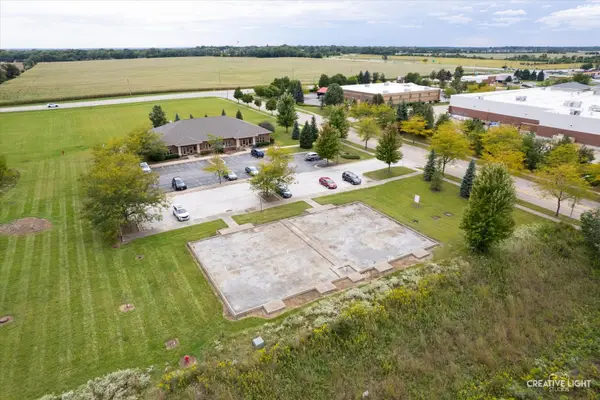 $69,900Active0.17 Acres
235 Capitol Drive, Sugar Grove, IL 60554
MLS# 12767935Listed by: LEGACY PROPERTIES, A SARAH LEONARD COMPANY, LLC - New
 $639,900Active4 beds 4 baths3,278 sq. ft.
13 Windwood Drive, Sugar Grove, IL 60554
MLS# 12776462Listed by: LEGACY PROPERTIES, A SARAH LEONARD COMPANY, LLC  $290,000Pending2 beds 3 baths1,520 sq. ft.
204 Belle Vue Court #A, Sugar Grove, IL 60554
MLS# 12785113Listed by: HOMESMART CONNECT LLC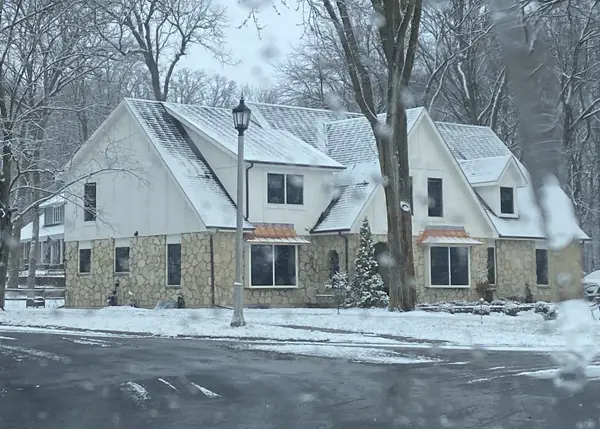 $665,000Active5 beds 4 baths4,900 sq. ft.
10 Hathaway Crest, Sugar Grove, IL 60554
MLS# 12787129Listed by: LISTWITHFREEDOM.COM $599,999Active5 beds 5 baths3,800 sq. ft.
926 Edgewood Drive, Sugar Grove, IL 60554
MLS# 12786833Listed by: REALTY OF AMERICA, LLC $315,000Active2 beds 3 baths1,463 sq. ft.
296 Whitfield Drive #A, Sugar Grove, IL 60554
MLS# 12784497Listed by: PRO-VIA REALTY CORP.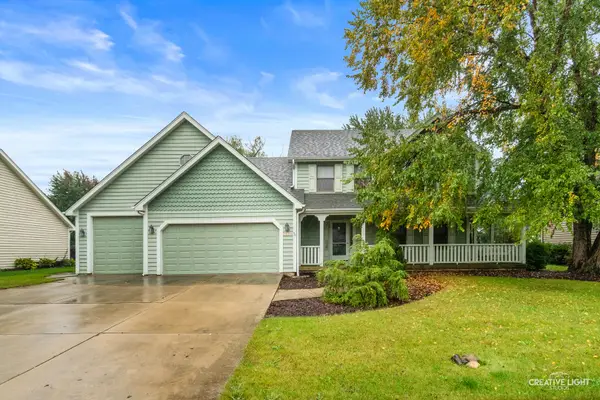 $425,000Active5 beds 4 baths2,670 sq. ft.
717 Queens Gate Circle, Sugar Grove, IL 60554
MLS# 12764300Listed by: KELLER WILLIAMS INSPIRE


Protect your home and budget from life's surprises with an Assurant Home Warranty, backed by a partner that supports you through every step of homeownership. Explore Plans.
©2026 Century 21 Real Estate LLC. All rights reserved. CENTURY 21®, the CENTURY 21 Logo and C21® are service marks owned by Century 21 Real Estate LLC. Century 21 Real Estate LLC fully supports the principles of the Fair Housing Act and the Equal Opportunity Act. Each office is independently owned and operated. Listing information is deemed reliable but not guaranteed accurate.