
451 Courtney Circle, Sugar Grove, IL 60554
Local realty services provided by:CENTURY 21 North East
451 Courtney Circle,Sugar Grove, IL 60554
$1,100,000
- 6 Beds
- 6 Baths
- 7,072 sq. ft.
- Single family
- Pending
Listed by: kari kohler, samuel kohler
Office: coldwell banker realty
MLS#:12697905
Source:MLSNI
Price summary
- Price:$1,100,000
- Price per sq. ft.:$155.54
- Monthly HOA dues:$83.33
About this home
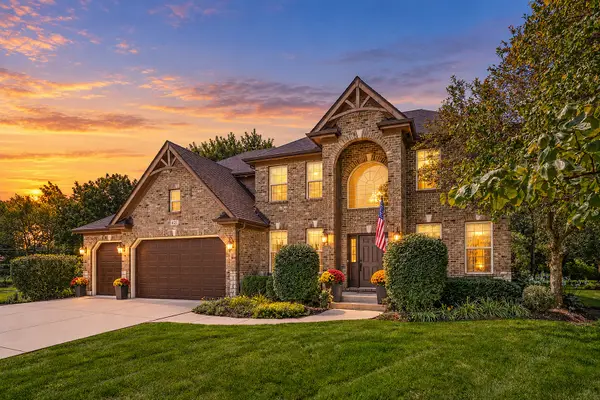
Set on a private, acre-plus homesite in the highly sought-after Strafford Woods community, this exceptional custom residence is a masterful blend of timeless architecture, extraordinary craftsmanship, and refined design. Rich millwork, architectural detailing, and premium finishes create an atmosphere of understated elegance, while every space has been thoughtfully designed for both everyday living and effortless entertaining. Offering the rare advantage of city water and city sewer on an expansive homesite, this property provides the privacy and space of estate living. The heart of the home is a spectacular chef's kitchen featuring custom cabinetry by Geneva Cabinet Gallery, premium appliances, an expansive center island, and a spacious dining area framed by walls of windows that fill the home with natural light and capture picturesque views of the professionally landscaped grounds. The kitchen transitions seamlessly into the impressive two-story family room, where soaring ceilings, extensive trim work, and dramatic windows create a stunning gathering space overlooking the private backyard. A beautiful fireplace anchors the family room, adding warmth and elegance to this inviting space. Designed with flexibility in mind, the home also offers a first-floor bedroom with convenient access to a full bath. A formal dining room with hardwood floors provides an elegant setting for special occasions, while the library/piano room showcases beautiful custom trim work and its own fireplace. The thoughtfully designed laundry and mudroom are equally impressive, featuring custom cabinetry that combines everyday functionality with exceptional craftsmanship. Privately tucked away, the primary suite serves as a luxurious retreat, highlighted by a striking beamed ceiling and a spa-inspired en-suite bath beautifully appointed with custom cabinetry by Geneva Cabinet Gallery. Generously sized secondary bedrooms provide comfort, privacy, and abundant natural light. The finished English lower level expands the home's living and entertaining space with a custom bar, dedicated exercise or office area, a generous recreation room, and ample space for hosting family and friends. Outside, the grounds are nothing short of spectacular. A Trex deck and expansive brick paver patio overlook lush landscaping, mature trees, and meticulously maintained flower gardens, creating a private outdoor setting that feels both peaceful and inviting. A new concrete driveway and side-load garage complete the home's impressive curb appeal. Combining exceptional craftsmanship, thoughtful design, and an idyllic setting, this 5-bedroom, 5.1-bath residence is a home where every detail has been carefully considered and every space is designed to be enjoyed....
Contact an agent
Home facts
- Year built:1995
- Listing ID #:12697905
- Updated:September 13, 2026 at 08:06 AM
Rooms and interior
- Bedrooms:6
- Total bathrooms:6
- Full bathrooms:5
- Half bathrooms:1
- Rooms Total:14
- Dining Description:Separate Dining Room
- Bathrooms Description:Double Sinks, Separate Shower
- Kitchen Description:Dishwasher, Disposal, Double Oven, Microwave, Refrigerator
- Basement Description:Finished, Full
- Living area:7,072 sq. ft.
Heating and cooling
- Cooling:Central Air
- Heating:Natural Gas
- Central air:Yes
Structure and exterior
- Year built:1995
- Building area:7,072 sq. ft.
- Lot area:1.26 Acres
- Levels:2 Story
Utilities
- Water:Public
- Sewer:Public Sewer
Finances and disclosures
- Price:$1,100,000
- Price per sq. ft.:$155.54
- Tax amount:$24,404 (2025)
Features and amenities
- Laundry features:Dryer, Washer
- Amenities:Backup Sump Pump, CO Detectors, Ceiling Fan(s), Intercom, Security System, Sump Pump
Parking
- Total parking spaces:3
- Parking description:Attached Garage, Garage
- Garage:Yes
- Garage spaces:3
 Copyright 2026 Midwest Real Estate Data LLC. All rights reserved. The data relating to real estate for sale on this web site comes in part from the Broker Reciprocity Program of the Midwest Real Estate Data LLC. Listing information is deemed reliable but not guaranteed. MLSNI Member Broker: Nate Brown
New listings near 451 Courtney Circle
- New
 $300,000Active2 beds 2 baths1,322 sq. ft.
275 Capitol Drive #B, Sugar Grove, IL 60554
MLS# 12694695Listed by: COLDWELL BANKER REAL ESTATE GROUP - New
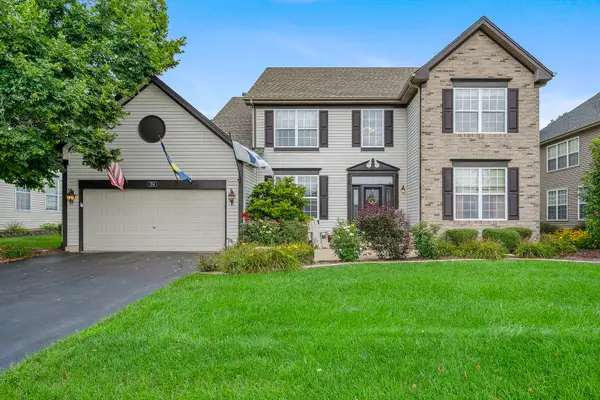
 $559,900Active4 beds 3 baths2,702 sq. ft.
621 Sheffield Circle, Sugar Grove, IL 60554
MLS# 12757366Listed by: KELLER WILLIAMS INNOVATE - AURORA - New
 $469,000Active4 beds 3 baths2,750 sq. ft.
254 E Park Avenue, Sugar Grove, IL 60554
MLS# 12742020Listed by: @PROPERTIES CHRISTIES INTERNATIONAL REAL ESTATE - New
 $698,000Active4 beds 5 baths4,500 sq. ft.
130 N Buckingham Drive, Sugar Grove, IL 60554
MLS# 12756124Listed by: COLDWELL BANKER REALTY - New
 $395,000Active5 beds 4 baths2,605 sq. ft.
320 Hampstead Drive, Sugar Grove, IL 60554
MLS# 12740937Listed by: BAIRD & WARNER FOX VALLEY - GENEVA  $397,500Pending3 beds 2 baths1,753 sq. ft.
2S557 Bliss Road, Sugar Grove, IL 60554
MLS# 12755010Listed by: KELLER WILLIAMS INFINITY- New
 $825,000Active5 beds 3 baths3,619 sq. ft.
919 Abbey Court, Sugar Grove, IL 60554
MLS# 12753942Listed by: KELLER WILLIAMS INFINITY - New
 $324,900Active2 beds 2 baths1,380 sq. ft.
323 Capitol Drive #A, Sugar Grove, IL 60554
MLS# 12757384Listed by: FATHOM REALTY IL LLC - New
 $305,000Active3 beds 2 baths1,466 sq. ft.
54 Rolling Oaks Road #C, Sugar Grove, IL 60554
MLS# 12752330Listed by: LEGACY PROPERTIES, A SARAH LEONARD COMPANY, LLC - New
 $105,000Active1.03 Acres
17 Ashe Road, Sugar Grove, IL 60554
MLS# 12748684Listed by: RE/MAX SUBURBAN JA/JR


Protect your home and budget from life's surprises with an Assurant Home Warranty, backed by a partner that supports you through every step of homeownership. Explore Plans.
©2026 Century 21 Real Estate LLC. All rights reserved. CENTURY 21®, the CENTURY 21 Logo and C21® are service marks owned by Century 21 Real Estate LLC. Century 21 Real Estate LLC fully supports the principles of the Fair Housing Act and the Equal Opportunity Act. Each office is independently owned and operated. Listing information is deemed reliable but not guaranteed accurate.