
47D Rolling Oaks Road, Sugar Grove, IL 60554
Local realty services provided by:CENTURY 21 Affiliated
47D Rolling Oaks Road,Sugar Grove, IL 60554
$270,000
- 3 Beds
- 2 Baths
- 1,466 sq. ft.
- Condominium
- Pending
Listed by: matthew thomas
Office: a-1 agency
MLS#:202601446
Source:IL_RAAR
Price summary
- Price:$270,000
- Price per sq. ft.:$184.17
About this home
Welcome to this inviting 3 bedroom, 1.5 bath home offering 1,466 sqft of comfortable living space and great potential. Filled with natural light, the main level features beautiful hardwood floors and an easy, flowing layout that suits both daily living and entertaining. Upstairs, you’ll find a spacious loft accented by the optional upgraded wooden banister, adding warmth and character to the space. The home includes a convenient 2-car garage, ample storage, and a solid structure throughout. It has been well-maintained and is in very good overall condition. One load off of your shoulders is the exterior is taken care of by the association which includes the roof! Whether you’re a first-time buyer, an investor, or someone looking to add your personal touch, this property offers great value and opportunity. Seller is highly motivated—bring your offer! Selling as-is.
Contact an agent
Home facts
- Listing ID #:202601446
- Added:85 day(s) ago
- Updated:August 14, 2026 at 04:42 AM
Rooms and interior
- Bedrooms:3
- Total bathrooms:2
- Full bathrooms:1
- Half bathrooms:1
- Dining Description:On Main Level
- Kitchen Description:Dishwasher, Gas Range, Microwave, Refrigerator, Stove/Cooktop, Water Softener
- Bedroom Description:Master Bedroom On Upper Level
- Living area:1,466 sq. ft.
Heating and cooling
- Cooling:Central Air
- Heating:Forced Air, Natural Gas
Structure and exterior
- Roof:Shingle
- Building area:1,466 sq. ft.
- Architectural Style:Townhouse
- Construction Materials:Brick/Stone, Vinyl
Schools
- High school:Other/Outside Area
- Middle school:Other/Outside Area
- Elementary school:Other/Outside Area
Utilities
- Water:City/Community
- Sewer:City/Community
Finances and disclosures
- Price:$270,000
- Price per sq. ft.:$184.17
Features and amenities
- Laundry features:Dryer, Laundry 1St Floor, Washer
- Amenities:Gas Water Heater, Laundry 1St Floor
Parking
- Garage spaces:2
New listings near 47D Rolling Oaks Road
- Open Sat, 10am to 12pmNew
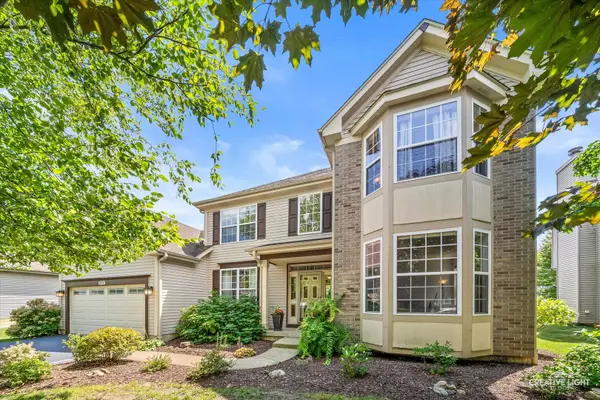 $499,000Active5 beds 4 baths3,111 sq. ft.
275 Hampton Road, Sugar Grove, IL 60554
MLS# 12717148Listed by: KELLER WILLIAMS INSPIRE - GENEVA
- New
 $345,000Active3 beds 3 baths1,806 sq. ft.
210 Brompton Lane #A, Sugar Grove, IL 60554
MLS# 12730746Listed by: HOMETOWN REALTY GROUP - New
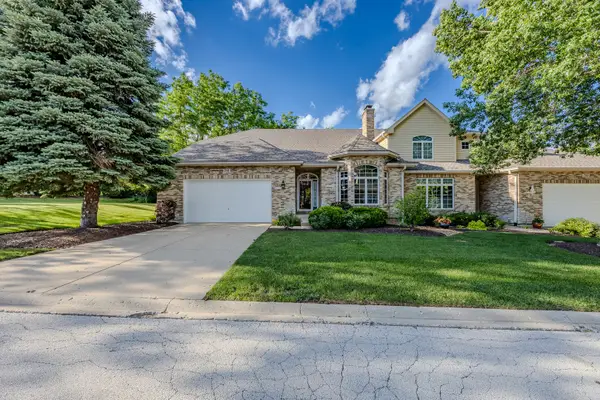 $549,500Active4 beds 4 baths4,911 sq. ft.
791 Manor Hill Place, Sugar Grove, IL 60554
MLS# 12730434Listed by: REMAX LEGENDS - New
 $525,000Active4 beds 3 baths2,207 sq. ft.
756 Pembridge Place, Sugar Grove, IL 60554
MLS# 12722350Listed by: BAIRD & WARNER - New
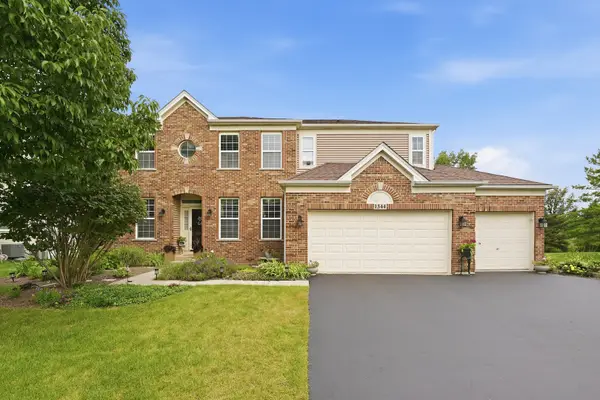 $745,988Active4 beds 4 baths4,854 sq. ft.
1344 Slater Street, Sugar Grove, IL 60554
MLS# 12730631Listed by: AT HOME REALTY PARTNERS LLC 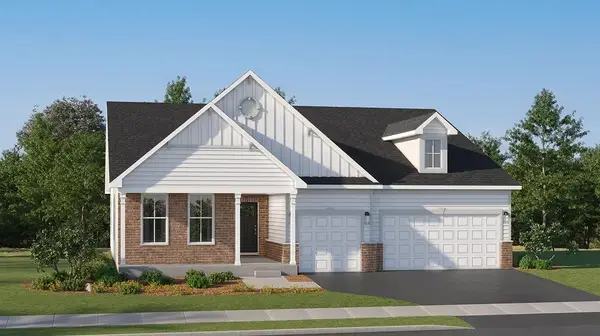 $565,785Pending3 beds 3 baths2,146 sq. ft.
429 Hampton Road, Sugar Grove, IL 60554
MLS# 12728973Listed by: HOMESMART CONNECT LLC- Open Sat, 12am to 2pmNew
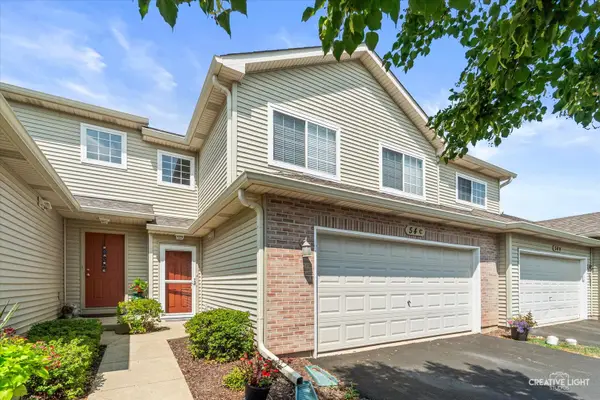 $314,900Active3 beds 2 baths1,466 sq. ft.
54 Rolling Oaks Road #C, Sugar Grove, IL 60554
MLS# 12727354Listed by: LEGACY PROPERTIES, A SARAH LEONARD COMPANY, LLC - New
 $470,000Active5 beds 4 baths2,439 sq. ft.
253 Carlton Mews Court, Sugar Grove, IL 60554
MLS# 12726506Listed by: JOHN GREENE, REALTOR  $39,000Pending0.3 Acres
160 Coneflower Street, Sugar Grove, IL 60554
MLS# 11885958Listed by: SOUTHWESTERN REAL ESTATE, INC.- New
 $435,000Active2 beds 2 baths1,738 sq. ft.
7 Douglas Drive, Sugar Grove, IL 60554
MLS# 12719826Listed by: KELLER WILLIAMS PREMIERE PROPERTIES


Protect your home and budget from life's surprises with an Assurant Home Warranty, backed by a partner that supports you through every step of homeownership. Explore Plans.
©2026 Century 21 Real Estate LLC. All rights reserved. CENTURY 21®, the CENTURY 21 Logo and C21® are service marks owned by Century 21 Real Estate LLC. Century 21 Real Estate LLC fully supports the principles of the Fair Housing Act and the Equal Opportunity Act. Each office is independently owned and operated. Listing information is deemed reliable but not guaranteed accurate.