
542 Snow Street, Sugar Grove, IL 60554
Local realty services provided by:CENTURY 21 All Pro Real Estate
542 Snow Street,Sugar Grove, IL 60554
$469,000
- 4 Beds
- 3 Baths
- 2,562 sq. ft.
- Single family
- Pending
Listed by: stephanie curran
Office: homesmart connect llc.
MLS#:12712629
Source:MLSNI
Price summary
- Price:$469,000
- Price per sq. ft.:$183.06
- Monthly HOA dues:$33
About this home
** Motivated Seller! Significant Price Adjustment!** Welcome home to this massive 13-year-old home that's ready for its next owner to make it their own! Offering a clean, modern canvas, this spacious home features 4 bedrooms, 2.5 baths, and a thoughtfully designed layout perfect for today's lifestyle. The private primary suite is tucked away at the opposite end of the second floor, creating a peaceful retreat from the additional bedrooms. The updated kitchen boasts granite countertops, abundant cabinetry, and opens to bright living spaces filled with natural light from oversized windows. Engineered hardwood flooring, soaring ceilings, and beautiful oak railings accent the home's elegant design. A unique feature is the two staircases, adding both convenience and architectural appeal. A versatile front office provides the perfect space for working from home, a playroom, den, or hobby room. Situated on a desirable corner lot, this property offers exceptional privacy with a fully fenced backyard featuring wrought-iron fencing and no rear neighbors-just peaceful views of the adjacent field and forest preserve. Enjoy relaxing on the charming raised front porch or entertaining in your private outdoor space. Lovingly maintained and in good condition, this move-in-ready home is filled with natural light, offers generous living space, and is priced to sell. Original owner. Don't miss this incredible opportunity to own a beautiful home with privacy, flexibility, and timeless appeal!...
Contact an agent
Home facts
- Year built:2014
- Listing ID #:12712629
- Updated:September 13, 2026 at 08:06 AM
Rooms and interior
- Bedrooms:4
- Total bathrooms:3
- Full bathrooms:2
- Half bathrooms:1
- Rooms Total:9
- Dining Description:Separate Dining Room
- Kitchen Description:Dishwasher, Disposal, Microwave, Range, Refrigerator
- Basement Description:Egress Window, Full, Unfinished
- Living area:2,562 sq. ft.
Heating and cooling
- Cooling:Central Air
- Heating:Natural Gas
- Central air:Yes
Structure and exterior
- Roof:Asphalt
- Year built:2014
- Building area:2,562 sq. ft.
- Lot area:0.28 Acres
- Exterior Features:Outdoor Grill
- Foundation Description:Concrete Perimeter
- Levels:2 Story
Schools
- High school:Kaneland High School
- Middle school:Harter Middle School
- Elementary school:John Shields Elementary School
Utilities
- Water:Public
- Sewer:Public Sewer
Finances and disclosures
- Price:$469,000
- Price per sq. ft.:$183.06
- Tax amount:$11,652 (2025)
Features and amenities
- Laundry features:Dryer, Washer
Parking
- Total parking spaces:2
- Parking description:Asphalt, Attached Garage, Garage
- Garage:Yes
- Garage spaces:2
 Copyright 2026 Midwest Real Estate Data LLC. All rights reserved. The data relating to real estate for sale on this web site comes in part from the Broker Reciprocity Program of the Midwest Real Estate Data LLC. Listing information is deemed reliable but not guaranteed. MLSNI Member Broker: Lisa McKinney
New listings near 542 Snow Street
- New
 $300,000Active2 beds 2 baths1,322 sq. ft.
275 Capitol Drive #B, Sugar Grove, IL 60554
MLS# 12694695Listed by: COLDWELL BANKER REAL ESTATE GROUP - New
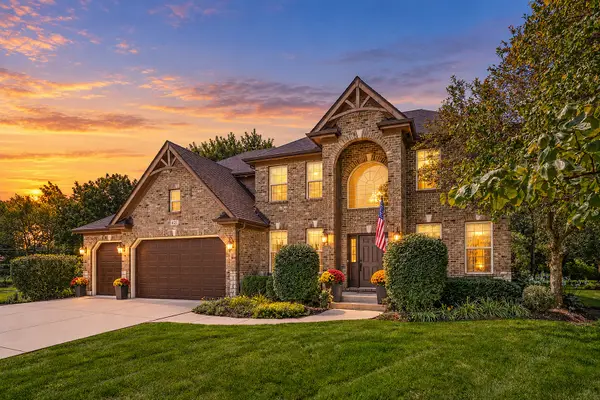 $559,900Active4 beds 3 baths2,702 sq. ft.
621 Sheffield Circle, Sugar Grove, IL 60554
MLS# 12757366Listed by: KELLER WILLIAMS INNOVATE - AURORA - New
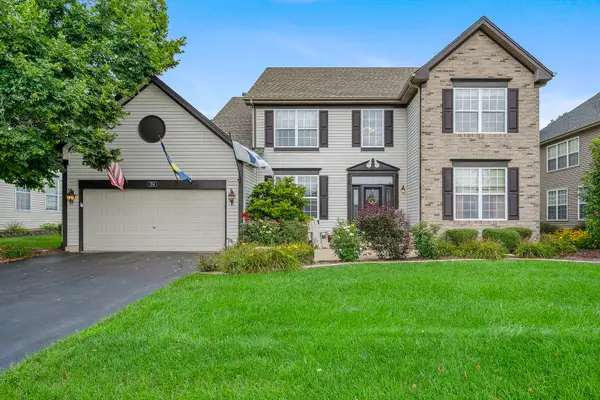 $469,000Active4 beds 3 baths2,750 sq. ft.
254 E Park Avenue, Sugar Grove, IL 60554
MLS# 12742020Listed by: @PROPERTIES CHRISTIES INTERNATIONAL REAL ESTATE - New
 $698,000Active4 beds 5 baths4,500 sq. ft.
130 N Buckingham Drive, Sugar Grove, IL 60554
MLS# 12756124Listed by: COLDWELL BANKER REALTY - New
 $395,000Active5 beds 4 baths2,605 sq. ft.
320 Hampstead Drive, Sugar Grove, IL 60554
MLS# 12740937Listed by: BAIRD & WARNER FOX VALLEY - GENEVA  $397,500Pending3 beds 2 baths1,753 sq. ft.
2S557 Bliss Road, Sugar Grove, IL 60554
MLS# 12755010Listed by: KELLER WILLIAMS INFINITY- New
 $825,000Active5 beds 3 baths3,619 sq. ft.
919 Abbey Court, Sugar Grove, IL 60554
MLS# 12753942Listed by: KELLER WILLIAMS INFINITY - New
 $324,900Active2 beds 2 baths1,380 sq. ft.
323 Capitol Drive #A, Sugar Grove, IL 60554
MLS# 12757384Listed by: FATHOM REALTY IL LLC - New
 $305,000Active3 beds 2 baths1,466 sq. ft.
54 Rolling Oaks Road #C, Sugar Grove, IL 60554
MLS# 12752330Listed by: LEGACY PROPERTIES, A SARAH LEONARD COMPANY, LLC - New
 $105,000Active1.03 Acres
17 Ashe Road, Sugar Grove, IL 60554
MLS# 12748684Listed by: RE/MAX SUBURBAN JA/JR


Protect your home and budget from life's surprises with an Assurant Home Warranty, backed by a partner that supports you through every step of homeownership. Explore Plans.
©2026 Century 21 Real Estate LLC. All rights reserved. CENTURY 21®, the CENTURY 21 Logo and C21® are service marks owned by Century 21 Real Estate LLC. Century 21 Real Estate LLC fully supports the principles of the Fair Housing Act and the Equal Opportunity Act. Each office is independently owned and operated. Listing information is deemed reliable but not guaranteed accurate.