
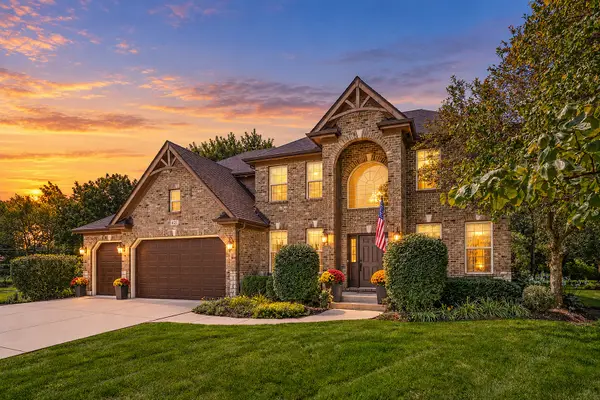
614 Pine Street, Sugar Grove, IL 60554
Local realty services provided by:CENTURY 21 All Pro Real Estate
614 Pine Street,Sugar Grove, IL 60554
$634,900
- 4 Beds
- 3 Baths
- 3,006 sq. ft.
- Single family
- Pending
Listed by: melissa garcia
Office: legacy properties, a sarah leonard company, llc.
MLS#:12714658
Source:MLSNI
Price summary
- Price:$634,900
- Price per sq. ft.:$211.21
- Monthly HOA dues:$50
About this home
SUNLIGHT, SPACE, AND A STUNNING OUTDOOR RETREAT DEFINE THIS CUSTOM BLISS WOODS RESIDENCE. OFFERING 4 BEDROOMS PLUS A MAIN-FLOOR OFFICE/DEN (OR OPTIONAL 5TH BEDROOM), 2.5 BATHS, AND AN EXCEPTIONAL SALTWATER POOL, THIS HOME BLENDS ELEGANCE WITH EVERYDAY COMFORT. THE MAIN LEVEL SHOWCASES HARDWOOD FLOORING, 9 FT CEILINGS, AND AN OPEN-CONCEPT DESIGN IDEAL FOR BOTH ENTERTAINING AND DAILY LIVING. THE CHEF'S KITCHEN FEATURES A SUBSTANTIAL CENTER ISLAND, STAGGERED CABINETRY, STAINLESS-STEEL APPLIANCES, AND REFINED LIGHTING DETAILS. THE ADJOINING DINETTE OPENS TO A WARM, INVITING FAMILY ROOM WITH FIREPLACE. A FORMAL DINING ROOM WITH WAINSCOTING AND ARCHITECTURAL COLUMNS, FORMAL LIVING ROOM, AND A MAIN-FLOOR OFFICE WITH ADJACENT BATH PROVIDE VERSATILITY AND SOPHISTICATION. A DEDICATED MUDROOM/LAUNDRY COMPLETES THE LEVEL. UPSTAIRS, THE PRIMARY SUITE OFFERS A SERENE ESCAPE WITH TRAY CEILING, WALK-IN CLOSET, AND A LUXURY BATH WITH STEP-IN SHOWER AND SEPARATE SOAKING TUB. THREE ADDITIONAL BEDROOMS AND A FULL HALL BATH PROVIDE COMFORTABLE ACCOMMODATIONS. THE FULL UNFINISHED BASEMENT OFFERS EXCEPTIONAL STORAGE AND FUTURE FINISHING POTENTIAL. OUTDOORS, MATURE LANDSCAPING FRAMES A PRIVATE PATIO AND AN EASY-CARE SALTWATER POOL - A TRUE HIGHLIGHT OF THE PROPERTY. A 3-CAR ATTACHED GARAGE AND A CONVENIENT LOCATION NEAR SCHOOLS, SHOPPING, FOREST PRESERVE ACCESS, AND I-88 MAKE THIS HOME AN OUTSTANDING OPPORTUNITY....
Contact an agent
Home facts
- Year built:2004
- Subdivision & Development:Lakes of Bliss Woods
- Listing ID #:12714658
- Updated:September 13, 2026 at 08:06 AM
Rooms and interior
- Bedrooms:4
- Total bathrooms:3
- Full bathrooms:2
- Half bathrooms:1
- Rooms Total:9
- Dining Description:Eating Area, Separate Dining Room
- Kitchen Description:Dishwasher, Double Oven, Microwave, Refrigerator, Stainless Steel Appliance(s)
- Basement Description:Full, Unfinished
- Living area:3,006 sq. ft.
Heating and cooling
- Cooling:Central Air
- Heating:Natural Gas
- Central air:Yes
Structure and exterior
- Year built:2004
- Building area:3,006 sq. ft.
- Levels:2 Story
Utilities
- Water:Public
- Sewer:Public Sewer
Finances and disclosures
- Price:$634,900
- Price per sq. ft.:$211.21
- Tax amount:$13,357 (2025)
Features and amenities
- Laundry features:Dryer, Washer
Parking
- Total parking spaces:3
- Parking description:Attached Garage, Garage
- Garage:Yes
- Garage spaces:3
 Copyright 2026 Midwest Real Estate Data LLC. All rights reserved. The data relating to real estate for sale on this web site comes in part from the Broker Reciprocity Program of the Midwest Real Estate Data LLC. Listing information is deemed reliable but not guaranteed. MLSNI Member Broker: Lisa McKinney
New listings near 614 Pine Street
- New
 $300,000Active2 beds 2 baths1,322 sq. ft.
275 Capitol Drive #B, Sugar Grove, IL 60554
MLS# 12694695Listed by: COLDWELL BANKER REAL ESTATE GROUP - New
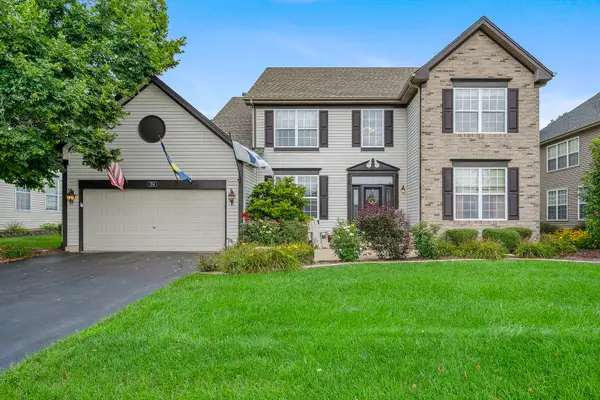
 $559,900Active4 beds 3 baths2,702 sq. ft.
621 Sheffield Circle, Sugar Grove, IL 60554
MLS# 12757366Listed by: KELLER WILLIAMS INNOVATE - AURORA - New
 $469,000Active4 beds 3 baths2,750 sq. ft.
254 E Park Avenue, Sugar Grove, IL 60554
MLS# 12742020Listed by: @PROPERTIES CHRISTIES INTERNATIONAL REAL ESTATE - New
 $698,000Active4 beds 5 baths4,500 sq. ft.
130 N Buckingham Drive, Sugar Grove, IL 60554
MLS# 12756124Listed by: COLDWELL BANKER REALTY - New
 $395,000Active5 beds 4 baths2,605 sq. ft.
320 Hampstead Drive, Sugar Grove, IL 60554
MLS# 12740937Listed by: BAIRD & WARNER FOX VALLEY - GENEVA  $397,500Pending3 beds 2 baths1,753 sq. ft.
2S557 Bliss Road, Sugar Grove, IL 60554
MLS# 12755010Listed by: KELLER WILLIAMS INFINITY- New
 $825,000Active5 beds 3 baths3,619 sq. ft.
919 Abbey Court, Sugar Grove, IL 60554
MLS# 12753942Listed by: KELLER WILLIAMS INFINITY - New
 $324,900Active2 beds 2 baths1,380 sq. ft.
323 Capitol Drive #A, Sugar Grove, IL 60554
MLS# 12757384Listed by: FATHOM REALTY IL LLC - New
 $305,000Active3 beds 2 baths1,466 sq. ft.
54 Rolling Oaks Road #C, Sugar Grove, IL 60554
MLS# 12752330Listed by: LEGACY PROPERTIES, A SARAH LEONARD COMPANY, LLC - New
 $105,000Active1.03 Acres
17 Ashe Road, Sugar Grove, IL 60554
MLS# 12748684Listed by: RE/MAX SUBURBAN JA/JR


Protect your home and budget from life's surprises with an Assurant Home Warranty, backed by a partner that supports you through every step of homeownership. Explore Plans.
©2026 Century 21 Real Estate LLC. All rights reserved. CENTURY 21®, the CENTURY 21 Logo and C21® are service marks owned by Century 21 Real Estate LLC. Century 21 Real Estate LLC fully supports the principles of the Fair Housing Act and the Equal Opportunity Act. Each office is independently owned and operated. Listing information is deemed reliable but not guaranteed accurate.