
617 Hickory Street, Sugar Grove, IL 60554
Local realty services provided by:CENTURY 21 New Heritage
617 Hickory Street,Sugar Grove, IL 60554
$637,000
- 5 Beds
- 3 Baths
- 3,180 sq. ft.
- Single family
- Active
Listed by: sarah goss
Office: southwestern real estate, inc.
MLS#:12792951
Source:MLSNI
Price summary
- Price:$637,000
- Price per sq. ft.:$200.31
- Monthly HOA dues:$50
About this home
#1 on the Fall shopping list .... a new HOME for the HOLIDAYS! This Lakes of Bliss Woods gem is a gift, indeed. Discover soaring ceilings; timeless hardwood; cozy brick fireplace; custom built-ins; bay windows; open-concept design; sunlit kitchen w/ stainless appliances, warm tones, & handy island; 1st floor bedroom and full bath; spacious primary suite w/ new carpet & vaulted skylight; elevated deck; 3 car garage; concrete drive; and a walkout basement w/ 2nd fireplace, rough-in bath, and endless potential. All of this plus a location boasting quick access to I-88, popular #302 schools, and everything from a morning stroll on the Gilman Trail to an evening with friends at Burnt Barrel Social. All that's left is where to position the holiday tree. Call quick and be all nestled in by Santa's visit!
Contact an agent
Home facts
- Year built:2001
- Subdivision & Development:Lakes of Bliss Woods
- Listing ID #:12792951
- Updated:October 29, 2026 at 11:35 AM
Rooms and interior
- Bedrooms:5
- Total bathrooms:3
- Full bathrooms:3
- Rooms Total:9
- Dining Description:Separate Dining Room
- Bathrooms Description:Double Sinks, Separate Shower, Whirlpool
- Kitchen Description:Dishwasher, Disposal, Microwave, Range, Refrigerator
- Basement Description:Unfinished
- Living area:3,180 sq. ft.
Heating and cooling
- Cooling:Central Air
- Heating:Forced Air, Gas
- Central air:Yes
Structure and exterior
- Roof:Asphalt
- Year built:2001
- Building area:3,180 sq. ft.
- Lot area:0.3 Acres
- Architectural Style:Traditional
- Foundation Description:Concrete Perimeter
- Levels:2 Story
Schools
- High school:Kaneland High School
- Middle school:Harter Middle School
- Elementary school:John Shields Elementary School
Utilities
- Water:Public
- Sewer:Public Sewer
Finances and disclosures
- Price:$637,000
- Price per sq. ft.:$200.31
- Tax amount:$14,162 (2025)
Features and amenities
- Laundry features:Dryer, Washer
- Amenities:CO Detectors, Ceiling Fan(s), Radon Mitigation System, Sump Pump
Parking
- Total parking spaces:3
- Parking description:Attached Garage, Concrete, Garage
- Garage:Yes
- Garage spaces:3
 Copyright 2026 Midwest Real Estate Data LLC. All rights reserved. The data relating to real estate for sale on this web site comes in part from the Broker Reciprocity Program of the Midwest Real Estate Data LLC. Listing information is deemed reliable but not guaranteed. MLSNI Member Broker: Lisa Rossow
New listings near 617 Hickory Street
- New
 $444,990Active3 beds 2 baths1,455 sq. ft.
445 Beech Lane, Sugar Grove, IL 60554
MLS# 12796461Listed by: HOMESMART CONNECT LLC - New
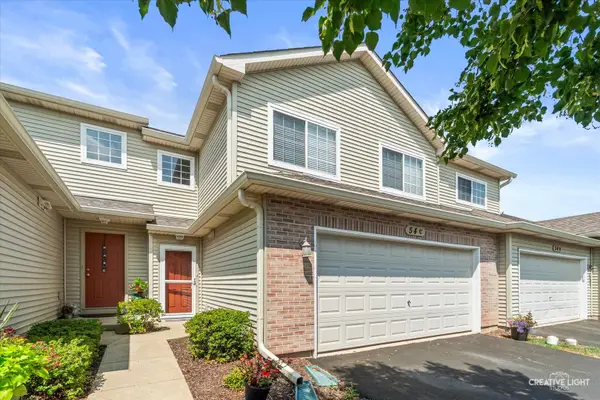 $295,000Active3 beds 2 baths1,466 sq. ft.
54 Rolling Oaks Road #C, Sugar Grove, IL 60554
MLS# 12793252Listed by: LEGACY PROPERTIES, A SARAH LEONARD COMPANY, LLC - Open Sun, 12 to 2pmNew
 $385,000Active3 beds 2 baths1,407 sq. ft.
301 Maple Street, Sugar Grove, IL 60554
MLS# 12792731Listed by: KELLER WILLIAMS INNOVATE - AURORA - New
 $489,900Active4 beds 4 baths2,776 sq. ft.
102 Fairfax Circle, Sugar Grove, IL 60554
MLS# 12785060Listed by: KELLER WILLIAMS INNOVATE - AURORA - New
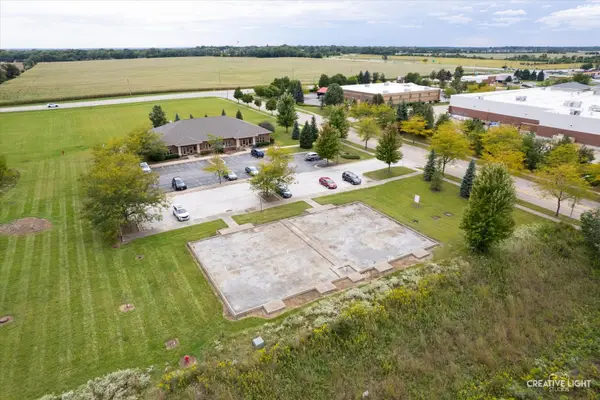 $69,900Active0.17 Acres
235 Capitol Drive, Sugar Grove, IL 60554
MLS# 12767935Listed by: LEGACY PROPERTIES, A SARAH LEONARD COMPANY, LLC - New
 $639,900Active4 beds 4 baths3,278 sq. ft.
13 Windwood Drive, Sugar Grove, IL 60554
MLS# 12776462Listed by: LEGACY PROPERTIES, A SARAH LEONARD COMPANY, LLC  $290,000Pending2 beds 3 baths1,520 sq. ft.
204 Belle Vue Court #A, Sugar Grove, IL 60554
MLS# 12785113Listed by: HOMESMART CONNECT LLC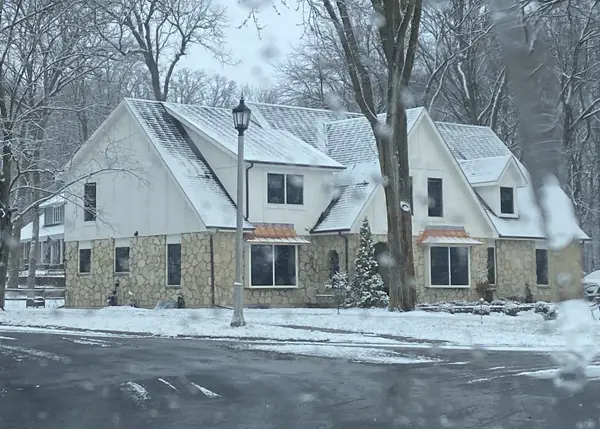 $665,000Active5 beds 4 baths4,900 sq. ft.
10 Hathaway Crest, Sugar Grove, IL 60554
MLS# 12787129Listed by: LISTWITHFREEDOM.COM $599,999Active5 beds 5 baths3,800 sq. ft.
926 Edgewood Drive, Sugar Grove, IL 60554
MLS# 12786833Listed by: REALTY OF AMERICA, LLC


Protect your home and budget from life's surprises with an Assurant Home Warranty, backed by a partner that supports you through every step of homeownership. Explore Plans.
©2026 Century 21 Real Estate LLC. All rights reserved. CENTURY 21®, the CENTURY 21 Logo and C21® are service marks owned by Century 21 Real Estate LLC. Century 21 Real Estate LLC fully supports the principles of the Fair Housing Act and the Equal Opportunity Act. Each office is independently owned and operated. Listing information is deemed reliable but not guaranteed accurate.