
720 Evergreen Lane, Sugar Grove, IL 60554
Local realty services provided by:CENTURY 21 New Heritage
720 Evergreen Lane,Sugar Grove, IL 60554
$500,000
- 3 Beds
- 2 Baths
- - sq. ft.
- Single family
- Sold
Listed by: asif mohammed
Office: signature realty group llc.
MLS#:12714495
Source:MLSNI
Sorry, we are unable to map this address
Price summary
- Price:$500,000
- Monthly HOA dues:$132
About this home
Beautiful Brick Ranch in Prestbury! Open floor plan with hardwood floors throughout! Walk in to your 2-Story family room with beautiful brick fireplace! Huge chef's kitchen features cherry cabinetry, with Corian counters! Master suite with vaulted ceilings, walk in closet, along with spa like master bath with his/her vanities, separate shower, and soaking tub! Full basement is partially finished with huge rec room and is ready for your ideas! Amazing sunroom is great for summer nights without the bugs! Attached 2.5 car garage! Golf course community living at it's finest!
Contact an agent
Home facts
- Year built:2005
- Listing ID #:12714495
- Updated:September 11, 2026 at 07:01 AM
Rooms and interior
- Bedrooms:3
- Total bathrooms:2
- Full bathrooms:2
- Rooms Total:9
- Dining Description:Eating Area, Separate Dining Room
- Bathrooms Description:Double Sinks, Separate Shower, Soaking Tub
- Kitchen Description:Dishwasher, Disposal, Double Oven, Microwave, Refrigerator
- Basement Description:Full, Partially Finished
Heating and cooling
- Cooling:Central Air
- Heating:Forced Air, Natural Gas
- Central air:Yes
Structure and exterior
- Roof:Asphalt
- Year built:2005
- Lot Features:Corner Lot
- Architectural Style:Ranch
- Foundation Description:Concrete Perimeter
- Levels:1 Story
Utilities
- Water:Public
- Sewer:Public Sewer
Finances and disclosures
- Price:$500,000
- Tax amount:$12,373 (2025)
Features and amenities
- Laundry features:Dryer, Washer
Parking
- Total parking spaces:2
- Parking description:Asphalt, Attached Garage, Garage
- Garage:Yes
- Garage spaces:2.5
 Copyright 2026 Midwest Real Estate Data LLC. All rights reserved. The data relating to real estate for sale on this web site comes in part from the Broker Reciprocity Program of the Midwest Real Estate Data LLC. Listing information is deemed reliable but not guaranteed. MLSNI Member Broker: Lisa Rossow
New listings near 720 Evergreen Lane
- New
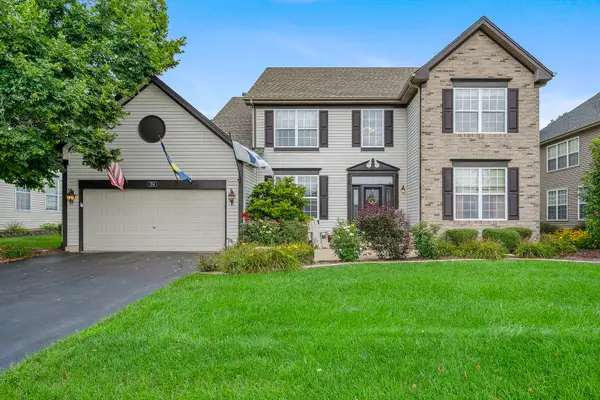 $469,000Active4 beds 3 baths2,750 sq. ft.
254 E Park Avenue, Sugar Grove, IL 60554
MLS# 12742020Listed by: @PROPERTIES CHRISTIES INTERNATIONAL REAL ESTATE - New
 $698,000Active4 beds 5 baths4,500 sq. ft.
130 N Buckingham Drive, Sugar Grove, IL 60554
MLS# 12756124Listed by: COLDWELL BANKER REALTY - Open Sat, 2 to 4pmNew
 $395,000Active5 beds 4 baths2,605 sq. ft.
320 Hampstead Drive, Sugar Grove, IL 60554
MLS# 12740937Listed by: BAIRD & WARNER FOX VALLEY - GENEVA - New
 $397,500Active3 beds 2 baths1,753 sq. ft.
2S557 Bliss Road, Sugar Grove, IL 60554
MLS# 12755010Listed by: KELLER WILLIAMS INFINITY - Open Sat, 11am to 1pmNew
 $825,000Active5 beds 3 baths3,619 sq. ft.
919 Abbey Court, Sugar Grove, IL 60554
MLS# 12753942Listed by: KELLER WILLIAMS INFINITY  $324,900Pending2 beds 2 baths1,380 sq. ft.
323 Capitol Drive #A, Sugar Grove, IL 60554
MLS# 12752176Listed by: FATHOM REALTY IL LLC- New
 $305,000Active3 beds 2 baths1,466 sq. ft.
54 Rolling Oaks Road #C, Sugar Grove, IL 60554
MLS# 12752330Listed by: LEGACY PROPERTIES, A SARAH LEONARD COMPANY, LLC - New
 $105,000Active1.03 Acres
17 Ashe Road, Sugar Grove, IL 60554
MLS# 12748684Listed by: RE/MAX SUBURBAN JA/JR  $275,000Pending2 beds 3 baths1,615 sq. ft.
134 W Park Avenue #A, Sugar Grove, IL 60554
MLS# 12748909Listed by: WORTH CLARK REALTY- New
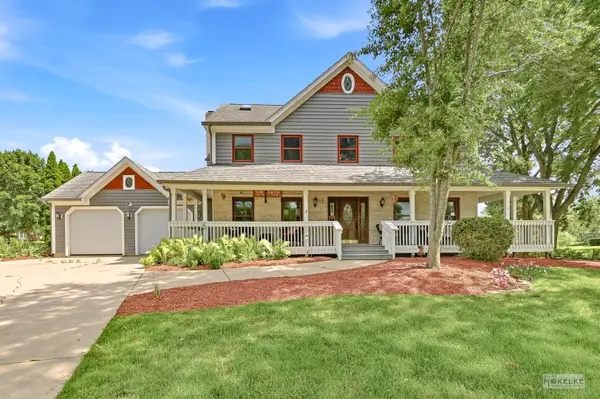 $575,000Active4 beds 4 baths4,368 sq. ft.
925 Merrill New Road, Sugar Grove, IL 60554
MLS# 12749052Listed by: BERKSHIRE HATHAWAY HOMESERVICES CHICAGO


Protect your home and budget from life's surprises with an Assurant Home Warranty, backed by a partner that supports you through every step of homeownership. Explore Plans.
©2026 Century 21 Real Estate LLC. All rights reserved. CENTURY 21®, the CENTURY 21 Logo and C21® are service marks owned by Century 21 Real Estate LLC. Century 21 Real Estate LLC fully supports the principles of the Fair Housing Act and the Equal Opportunity Act. Each office is independently owned and operated. Listing information is deemed reliable but not guaranteed accurate.