
925 Merrill New Road, Sugar Grove, IL 60554
Local realty services provided by:CENTURY 21 New Beginnings
925 Merrill New Road,Sugar Grove, IL 60554
$575,000
- 4 Beds
- 4 Baths
- 4,368 sq. ft.
- Single family
- Active
Listed by: victoria holmes, samantha lorden
Office: berkshire hathaway homeservices chicago
MLS#:12678103
Source:MLSNI
Price summary
- Price:$575,000
- Price per sq. ft.:$131.64
- Monthly HOA dues:$33.33
About this home
Welcome to 925 Merrill New Road, a beautifully maintained and spacious residence offering over 4,000 square feet of finished living space, including a fully finished basement. Priced to allow the new owner to make updates and add their own personal touches. This exceptional home offers timeless quality, generous living spaces, and endless potential. The versatile floor plan features 4 generously sized bedrooms, 4 full bathrooms, and a main-floor office conveniently located adjacent to a full bath-making it an ideal option for a fifth bedroom, guest suite, or in-law arrangement. The inviting main level showcases refinished hardwood flooring (2022) throughout, complemented by fresh interior paint completed in 2025. Quality craftsmanship is evident with solid wood trim throughout and a solid wood front door welcoming you home. Elegant leaded glass French doors open into both the main-level office and the living room, where you'll also find a cozy wood burning fireplace with gas starter and crown molding. The living room flows seamlessly into the formal dining room, accented with crown molding, deck access, and a pocket door leading to the kitchen. The spacious kitchen is designed for both everyday living and entertaining, offering a center island, under-cabinet lighting, a bayed breakfast area, and updated appliances including a refrigerator (2023) and dishwasher and oven (2025). The warm and welcoming family room is highlighted by a second fireplace with gas logs and custom built-in bookshelves. A convenient main-floor laundry room includes cabinetry, storage closet, washer and dryer, and direct access to the garage. Upstairs, you'll find three spacious secondary bedrooms with ample closet space and a full hall bath. The oversized primary suite serves as a private retreat, featuring trey ceilings, a walk-in closet with custom organizers and an ensuite bath complete with double vanities, private water closet, separate shower, linen closet, and generous space for the relaxing jacuzzi tub. The finished basement expands the living space with a large recreation room featuring a third fireplace with gas logs, exercise area, full bathroom with built-in sauna, cedar storage closet, and abundant storage space. Significant updates include new triple paned windows throughout with a transferable warranty, updated light fixtures in 3 bedrooms and office, and a wraparound porch and deck rebuilt in 2021. Situated on a beautifully landscaped corner lot, the exterior offers a charming porch and two spacious decks, providing multiple outdoor spaces for relaxing and entertaining. Enjoy an active lifestyle with convenient access to outstanding neighborhood amenities, including pickleball courts, tennis courts, and a scenic lake. Combining timeless craftsmanship, thoughtful updates, exceptional living space, and an unbeatable location, this remarkable home presents a wonderful opportunity for its next owner to personalize while building equity in a home of enduring quality....
Contact an agent
Home facts
- Year built:1990
- Subdivision & Development:Windstone
- Listing ID #:12678103
- Updated:September 02, 2026 at 11:05 AM
Rooms and interior
- Bedrooms:4
- Total bathrooms:4
- Full bathrooms:4
- Rooms Total:12
- Dining Description:Breakfast Room, Separate Dining Room
- Bathrooms Description:Double Sinks, Separate Shower, Whirlpool
- Kitchen Description:Dishwasher, Microwave, Range, Refrigerator
- Basement Description:Finished, Full
- Living area:4,368 sq. ft.
Heating and cooling
- Cooling:Central Air
- Heating:Forced Air, Natural Gas
- Central air:Yes
Structure and exterior
- Roof:Asphalt
- Year built:1990
- Building area:4,368 sq. ft.
- Lot Features:Corner Lot
- Architectural Style:Traditional
- Foundation Description:Concrete Perimeter
- Levels:2 Story
Schools
- High school:Kaneland High School
- Middle school:Harter Middle School
- Elementary school:Mcdole Elementary School
Utilities
- Water:Public
- Sewer:Public Sewer
Finances and disclosures
- Price:$575,000
- Price per sq. ft.:$131.64
Features and amenities
- Laundry features:Dryer, Washer
- Amenities:CO Detectors, Ceiling Fan(s), Central Vacuum, Sump Pump, Water-Softener Owned
Parking
- Total parking spaces:2
- Parking description:Attached Garage, Concrete, Garage
- Garage:Yes
- Garage spaces:2
 Copyright 2026 Midwest Real Estate Data LLC. All rights reserved. The data relating to real estate for sale on this web site comes in part from the Broker Reciprocity Program of the Midwest Real Estate Data LLC. Listing information is deemed reliable but not guaranteed. MLSNI Member Broker: Vivian Galarza
New listings near 925 Merrill New Road
- New
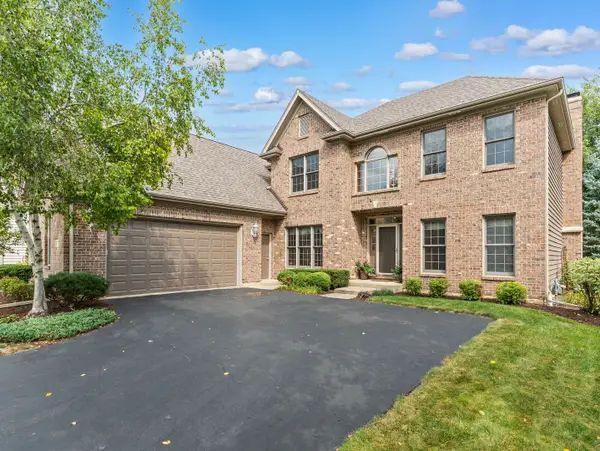 $550,000Active5 beds 3 baths2,703 sq. ft.
707 Evergreen Lane, Sugar Grove, IL 60554
MLS# 12738123Listed by: COLDWELL BANKER REAL ESTATE GROUP - New
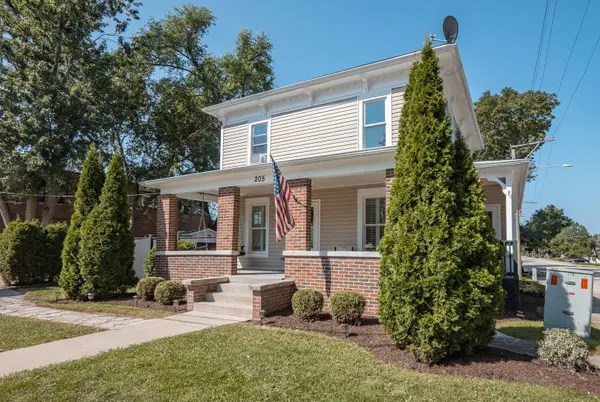 $324,900Active3 beds 2 baths1,513 sq. ft.
205 Main Street, Sugar Grove, IL 60554
MLS# 12747217Listed by: MBC REALTY & INSURANCE GROUP I 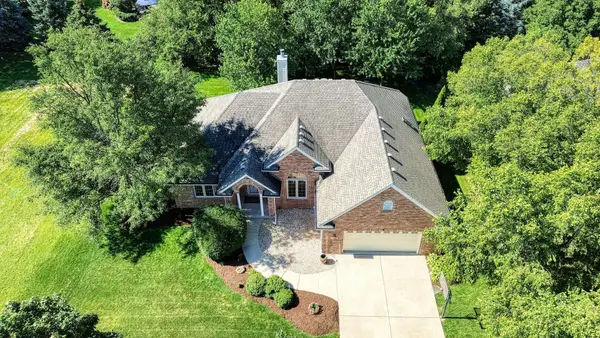 $529,900Pending5 beds 3 baths4,200 sq. ft.
712 Brighton Drive, Sugar Grove, IL 60554
MLS# 12745397Listed by: JAMES REALTY INC.- Open Thu, 5 to 7pmNew
 $625,000Active3 beds 2 baths1,807 sq. ft.
41W020 Seavey Road, Sugar Grove, IL 60554
MLS# 12745522Listed by: @PROPERTIES CHRISTIE'S INTERNATIONAL REAL ESTATE 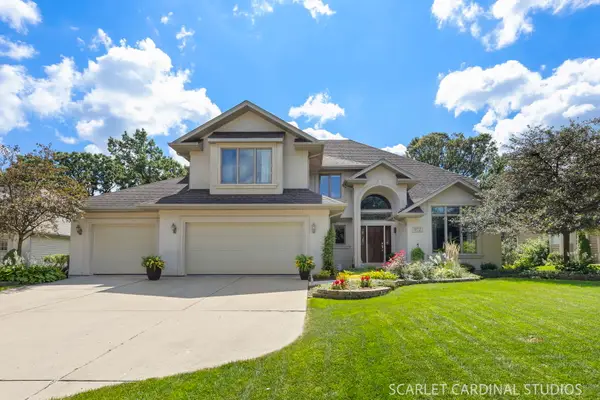 $649,000Pending4 beds 3 baths3,275 sq. ft.
972 Pembridge Place, Sugar Grove, IL 60554
MLS# 12743709Listed by: SOUTHWESTERN REAL ESTATE, INC.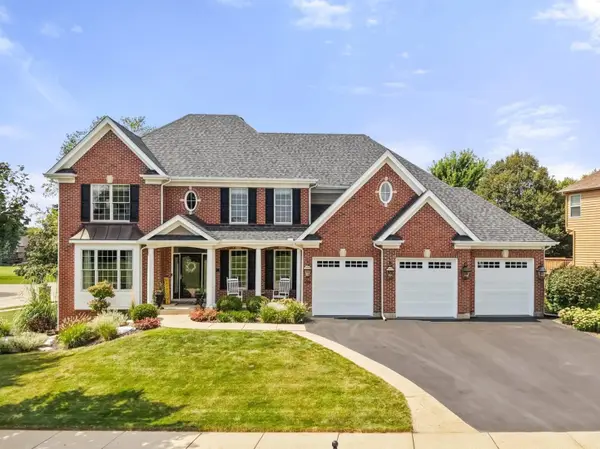 $765,000Pending5 beds 5 baths5,110 sq. ft.
698 Greenfield Road, Sugar Grove, IL 60554
MLS# 12742208Listed by: KELLER WILLIAMS INNOVATE - AURORA- New
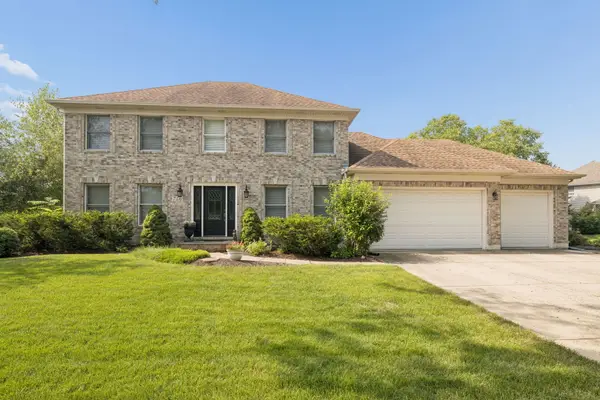 $500,000Active4 beds 3 baths2,207 sq. ft.
756 Pembridge Place, Sugar Grove, IL 60554
MLS# 12744212Listed by: BAIRD & WARNER - New
 $299,900Active2 beds 2 baths1,251 sq. ft.
343 Capitol Drive, Sugar Grove, IL 60554
MLS# 12744518Listed by: SIWY REAL ESTATE, INC. - New
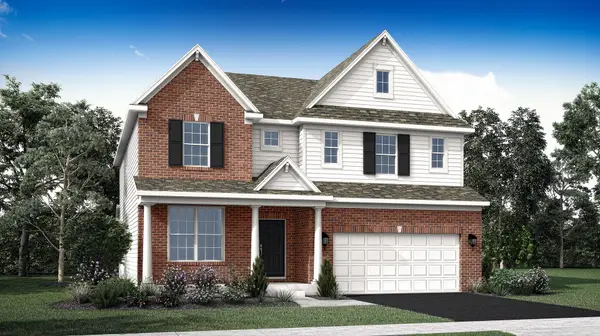 $593,121Active4 beds 3 baths3,084 sq. ft.
428 Redwood Avenue, Sugar Grove, IL 60554
MLS# 12744315Listed by: HOMESMART CONNECT LLC 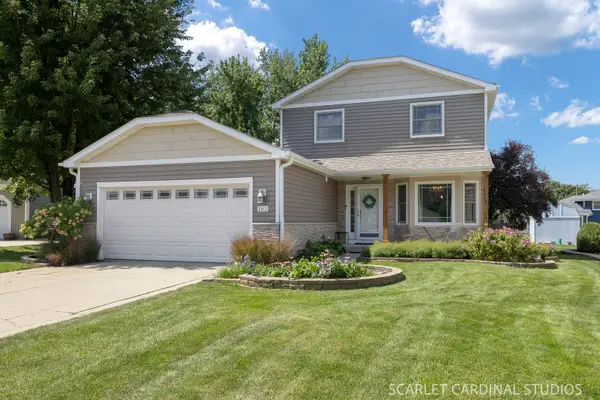 $425,000Pending3 beds 4 baths1,814 sq. ft.
163 Meadows Court, Sugar Grove, IL 60554
MLS# 12737403Listed by: KELLER WILLIAMS PREMIERE PROPERTIES


Protect your home and budget from life's surprises with an Assurant Home Warranty, backed by a partner that supports you through every step of homeownership. Explore Plans.
©2026 Century 21 Real Estate LLC. All rights reserved. CENTURY 21®, the CENTURY 21 Logo and C21® are service marks owned by Century 21 Real Estate LLC. Century 21 Real Estate LLC fully supports the principles of the Fair Housing Act and the Equal Opportunity Act. Each office is independently owned and operated. Listing information is deemed reliable but not guaranteed accurate.