
954 Black Walnut Drive, Sugar Grove, IL 60554
Local realty services provided by:CENTURY 21 North East
954 Black Walnut Drive,Sugar Grove, IL 60554
$500,000
- 3 Beds
- 3 Baths
- 2,940 sq. ft.
- Single family
- Active
Listed by: kris maranda
Office: @properties christie's international real estate
MLS#:12715053
Source:MLSNI
Price summary
- Price:$500,000
- Price per sq. ft.:$170.07
- Monthly HOA dues:$30
About this home
Welcome to 954 Black Walnut Drive, where comfort and elegance come together in one of Sugar Grove's desirable neighborhoods. Oversized windows fill the home with natural light, highlighting the soaring ceilings and spacious layout. The living room flows into a cozy family room featuring a beautiful stone fireplace. The inviting kitchen offers abundant cabinetry, a large center island, and easy access to the dining area-perfect for everyday meals and entertaining. Upstairs, the primary suite features vaulted ceilings and a spa-inspired bath with dual vanities, a soaking tub, and a separate shower. Additional bedrooms provide flexibility for family, guests, or a home office. The unfinished basement offers endless possibilities for a theater, gym, or recreation room. Outside, enjoy a spacious yard, deck, and gazebo-ideal for relaxing and entertaining. The current property taxes do not reflect a homeowner's exemption, offering potential savings for an owner-occupant. Make this beautiful home the setting for your next chapter.current property taxes do not reflect a homeowner's exemption, which may offer potential savings for owner-occupants....
Contact an agent
Home facts
- Year built:1994
- Subdivision & Development:Black Walnut Trails
- Listing ID #:12715053
- Updated:September 13, 2026 at 11:08 AM
Rooms and interior
- Bedrooms:3
- Total bathrooms:3
- Full bathrooms:2
- Half bathrooms:1
- Rooms Total:8
- Bathrooms Description:Separate Shower, Whirlpool
- Kitchen Description:Dishwasher, Disposal, Microwave, Range, Refrigerator
- Basement Description:Full, Unfinished
- Living area:2,940 sq. ft.
Heating and cooling
- Cooling:Central Air
- Heating:Forced Air, Natural Gas
- Central air:Yes
Structure and exterior
- Roof:Asphalt
- Year built:1994
- Building area:2,940 sq. ft.
- Lot area:0.39 Acres
- Lot Features:Corner Lot, Landscaped
- Architectural Style:Contemporary
- Exterior Features:Dog Run
- Foundation Description:Concrete Perimeter
- Levels:2 Story
Utilities
- Water:Shared Well
- Sewer:Public Sewer
Finances and disclosures
- Price:$500,000
- Price per sq. ft.:$170.07
- Tax amount:$13,442 (2024)
Features and amenities
- Laundry features:Dryer, Washer
- Amenities:Air Purifier, Ceiling Fan(s), Central Vacuum, Security System, Sump Pump, Water-Softener Owned
Parking
- Total parking spaces:2
- Parking description:Attached Garage, Concrete, Garage
- Garage:Yes
- Garage spaces:2
 Copyright 2026 Midwest Real Estate Data LLC. All rights reserved. The data relating to real estate for sale on this web site comes in part from the Broker Reciprocity Program of the Midwest Real Estate Data LLC. Listing information is deemed reliable but not guaranteed. MLSNI Member Broker: Nate Brown
New listings near 954 Black Walnut Drive
- New
 $300,000Active2 beds 2 baths1,322 sq. ft.
275 Capitol Drive #B, Sugar Grove, IL 60554
MLS# 12694695Listed by: COLDWELL BANKER REAL ESTATE GROUP - New
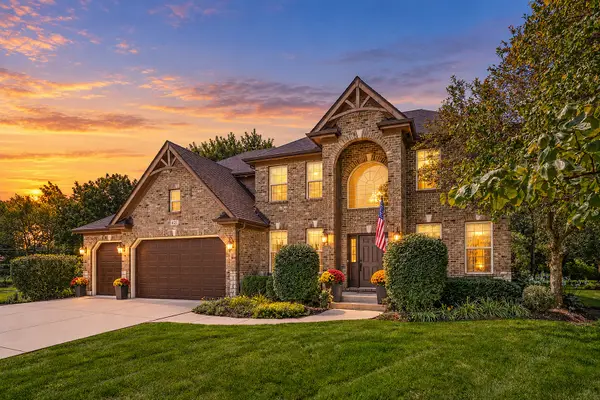 $559,900Active4 beds 3 baths2,702 sq. ft.
621 Sheffield Circle, Sugar Grove, IL 60554
MLS# 12757366Listed by: KELLER WILLIAMS INNOVATE - AURORA - New
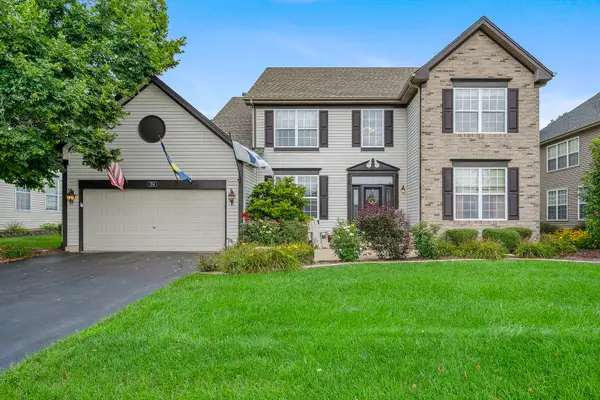 $469,000Active4 beds 3 baths2,750 sq. ft.
254 E Park Avenue, Sugar Grove, IL 60554
MLS# 12742020Listed by: @PROPERTIES CHRISTIES INTERNATIONAL REAL ESTATE - New
 $698,000Active4 beds 5 baths4,500 sq. ft.
130 N Buckingham Drive, Sugar Grove, IL 60554
MLS# 12756124Listed by: COLDWELL BANKER REALTY - New
 $395,000Active5 beds 4 baths2,605 sq. ft.
320 Hampstead Drive, Sugar Grove, IL 60554
MLS# 12740937Listed by: BAIRD & WARNER FOX VALLEY - GENEVA  $397,500Pending3 beds 2 baths1,753 sq. ft.
2S557 Bliss Road, Sugar Grove, IL 60554
MLS# 12755010Listed by: KELLER WILLIAMS INFINITY- New
 $825,000Active5 beds 3 baths3,619 sq. ft.
919 Abbey Court, Sugar Grove, IL 60554
MLS# 12753942Listed by: KELLER WILLIAMS INFINITY - New
 $305,000Active3 beds 2 baths1,466 sq. ft.
54 Rolling Oaks Road #C, Sugar Grove, IL 60554
MLS# 12752330Listed by: LEGACY PROPERTIES, A SARAH LEONARD COMPANY, LLC - New
 $105,000Active1.03 Acres
17 Ashe Road, Sugar Grove, IL 60554
MLS# 12748684Listed by: RE/MAX SUBURBAN JA/JR  $275,000Pending2 beds 3 baths1,615 sq. ft.
134 W Park Avenue #A, Sugar Grove, IL 60554
MLS# 12748909Listed by: WORTH CLARK REALTY


Protect your home and budget from life's surprises with an Assurant Home Warranty, backed by a partner that supports you through every step of homeownership. Explore Plans.
©2026 Century 21 Real Estate LLC. All rights reserved. CENTURY 21®, the CENTURY 21 Logo and C21® are service marks owned by Century 21 Real Estate LLC. Century 21 Real Estate LLC fully supports the principles of the Fair Housing Act and the Equal Opportunity Act. Each office is independently owned and operated. Listing information is deemed reliable but not guaranteed accurate.