
512 N Graham Street, Sullivan, IL 61951
Local realty services provided by:CENTURY 21 Elite
512 N Graham Street,Sullivan, IL 61951
$187,000
- 3 Beds
- 2 Baths
- 1,110 sq. ft.
- Single family
- Active
Listed by: christopher nichols
Office: glenda williamson realty
MLS#:6261456
Source:IL_CIBOR
Price summary
- Price:$187,000
- Price per sq. ft.:$168.47
About this home
WOW FACTOR INSIDE AND OUT! Step inside and prepare to fall in love! This beautifully renovated and thoughtfully updated home shines inside and out, offering stylish finishes, comfortable living spaces, and an outdoor retreat you'll never want to leave. The open-concept kitchen, living, and dining area creates the perfect space for everyday living and entertaining, complete with a convenient breakfast bar. Featuring 2 bedrooms and 2 full bathrooms, including one with laundry facilities, this home offers both comfort and functionality. A bonus room with additional storage and beautiful French doors opens to the backyard oasis, where a private patio and fire pit area await your next gathering or relaxing evening under the stars. Need extra parking? Enjoy a 2-car carport plus additional space for your boat, camper, or other vehicles! Located just minutes from all the fun of Lake Shelbyville and within walking distance of downtown, restaurants, and shopping, this move-in-ready gem truly has it all. Come see it for yourself—you won't want to leave!...
Contact an agent
Home facts
- Year built:1950
- Subdivision & Development:Elizabeth Titus Add
- Listing ID #:6261456
- Added:1 day(s) ago
- Updated:October 21, 2026 at 03:49 PM
Rooms and interior
- Bedrooms:3
- Total bathrooms:2
- Full bathrooms:2
- Rooms Total:6
- Kitchen Description:Dishwasher, Refrigerator
- Basement:Yes
- Basement Description:Crawl Space
- Living area:1,110 sq. ft.
Heating and cooling
- Cooling:Central Air
- Heating:Forced Air, Gas
- Central air:Yes
Structure and exterior
- Year built:1950
- Building area:1,110 sq. ft.
- Lot area:0.41 Acres
- Construction Materials:Vinyl Siding
- Exterior Features:Fence, Patio, Shed
- Levels:1 Story
Utilities
- Water:Public
- Sewer:Public Sewer
Finances and disclosures
- Price:$187,000
- Price per sq. ft.:$168.47
- Tax amount:$4,418 (2025)
Features and amenities
- Appliances:Dishwasher, Electric Water Heater, Refrigerator, Tankless Water Heater
- Laundry features:Laundry Main Level
- Amenities:Cathedral Ceilings
Parking
- Parking description:Carport
- Carport spaces:2
New listings near 512 N Graham Street
- New
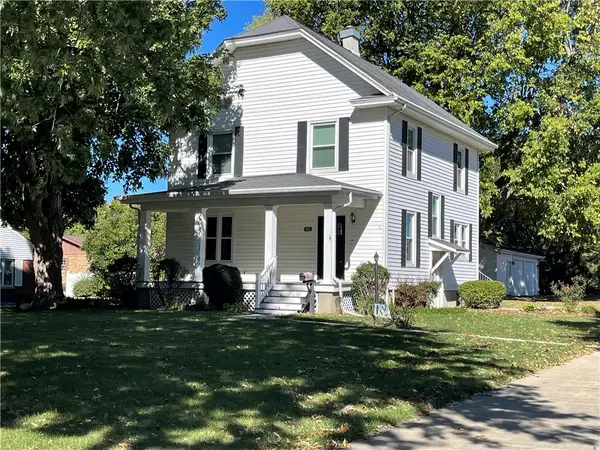 $203,000Active4 beds 2 baths1,722 sq. ft.
902 E Jackson Street, Sullivan, IL 61951
MLS# 6261487Listed by: DEDICATED REALTY INC. - New
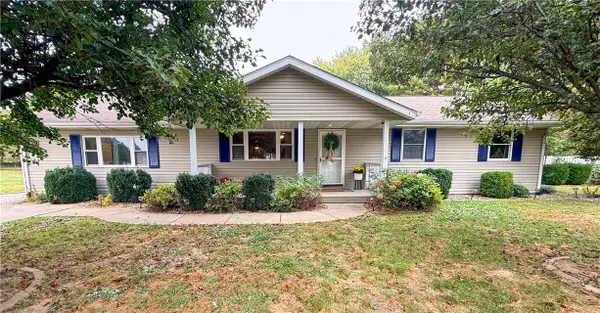 $249,900Active4 beds 3 baths2,076 sq. ft.
13 Leisure Acres, Sullivan, IL 61951
MLS# 6261423Listed by: MAIN PLACE REAL ESTATE - New
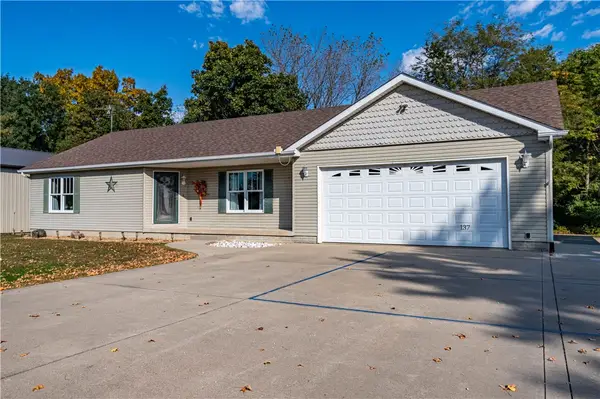 $400,000Active3 beds 3 baths2,696 sq. ft.
137 S Shores, Sullivan, IL 61951
MLS# 6261407Listed by: GLENDA WILLIAMSON REALTY 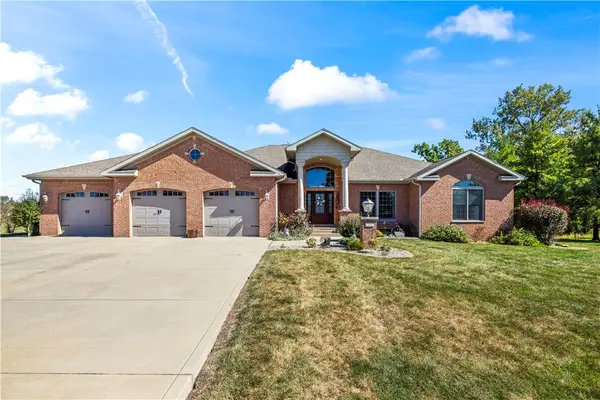 $649,999Active4 beds 3 baths4,181 sq. ft.
32 Bradford Hills, Sullivan, IL 61951
MLS# 6261272Listed by: MAIN PLACE REAL ESTATE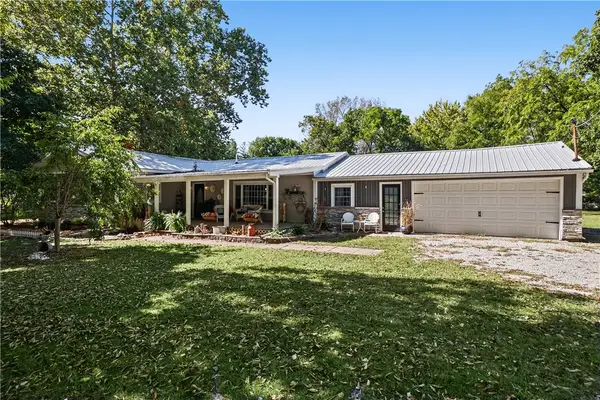 $285,000Active4 beds 2 baths1,722 sq. ft.
780 Cr 1150 E, Sullivan, IL 61951
MLS# 6261260Listed by: MAIN PLACE REAL ESTATE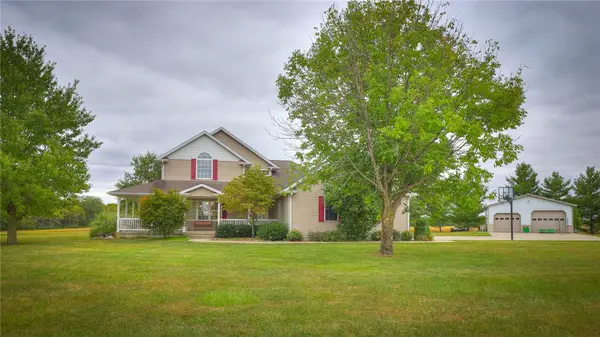 $449,000Active3 beds 4 baths4,508 sq. ft.
1121 Cr 1000e Road, Sullivan, IL 61951
MLS# 6260991Listed by: VIEWEG RE/BETTER HOMES & GARDENS REAL ESTATE-SERVICE FIRST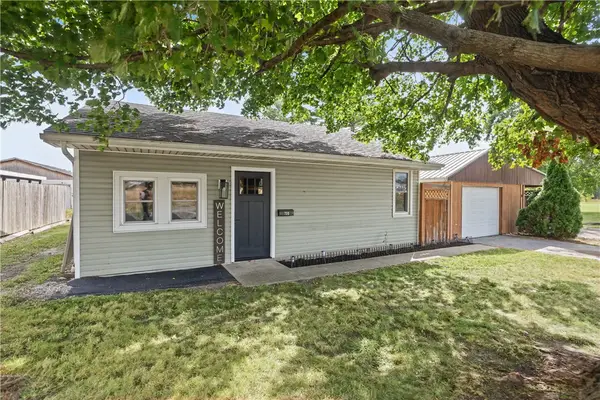 $154,900Active3 beds 1 baths1,059 sq. ft.
730 N Camfield Street, Sullivan, IL 61951
MLS# 6261156Listed by: MAIN PLACE REAL ESTATE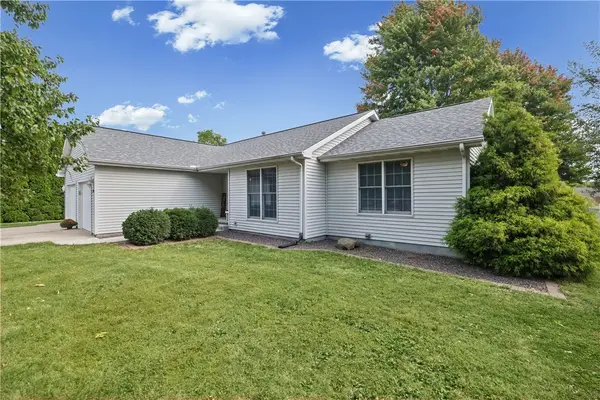 $249,900Active3 beds 2 baths1,736 sq. ft.
1304 S Patterson Road, Sullivan, IL 61951
MLS# 6261191Listed by: MAIN PLACE REAL ESTATE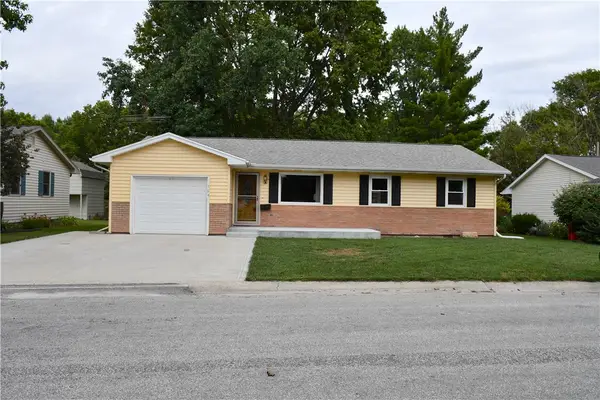 $169,000Active3 beds 2 baths1,262 sq. ft.
704 Sunshine Drive, Sullivan, IL 61951
MLS# 6261104Listed by: WESTFORK AUCTION & REAL ESTATE, LLC


Protect your home and budget from life's surprises with an Assurant Home Warranty, backed by a partner that supports you through every step of homeownership. Explore Plans.
©2026 Century 21 Real Estate LLC. All rights reserved. CENTURY 21®, the CENTURY 21 Logo and C21® are service marks owned by Century 21 Real Estate LLC. Century 21 Real Estate LLC fully supports the principles of the Fair Housing Act and the Equal Opportunity Act. Each office is independently owned and operated. Listing information is deemed reliable but not guaranteed accurate.