
7 Tanglewood Estates, Sullivan, IL 61951
Local realty services provided by:CENTURY 21 Realty Concepts
7 Tanglewood Estates,Sullivan, IL 61951
$325,000
- 3 Beds
- 2 Baths
- 2,080 sq. ft.
- Single family
- Pending
Listed by: mark williams, john stock
Office: glenda williamson realty
MLS#:6260540
Source:IL_CIBOR
Price summary
- Price:$325,000
- Price per sq. ft.:$156.25
About this home
Amazing Ranch style home built in 2000 in the growing community of Sullivan IL! This home is close to Sullivan Beach, Lake Shelbyville, and some local golf courses. Sitting on approx. 1 acre, this 3 bed-2 bath home is ready for a new owner. An extra 2 car garage with workshop was built in 2005 for the hobby person or to store your toys. The 2 car attached garage has extra storage space or room for another workshop. New roof in 2021 and a Geothermal heating system makes this a very cost friendly home! Very popular location and close to the Lake so don't miss out. Call your agent today!
Contact an agent
Home facts
- Year built:2000
- Subdivision & Development:Tanglewood Sub
- Listing ID #:6260540
- Added:53 day(s) ago
- Updated:October 19, 2026 at 10:45 AM
Rooms and interior
- Bedrooms:3
- Total bathrooms:2
- Full bathrooms:2
- Rooms Total:7
- Kitchen Description:Dishwasher, Oven, Refrigerator
- Basement:Yes
- Basement Description:Crawl Space
- Living area:2,080 sq. ft.
Heating and cooling
- Cooling:Central Air
- Heating:Geothermal
- Central air:Yes
Structure and exterior
- Year built:2000
- Building area:2,080 sq. ft.
- Lot area:1 Acres
- Architectural Style:Ranch
- Construction Materials:Vinyl Siding
- Exterior Features:Deck, Enclosed
- Levels:1 Story
Utilities
- Water:Public
- Sewer:Septic Tank
Finances and disclosures
- Price:$325,000
- Price per sq. ft.:$156.25
- Tax amount:$3,164 (2024)
Features and amenities
- Appliances:Dishwasher, Electric Water Heater, Oven, Refrigerator
- Laundry features:Laundry Main Level
Parking
- Parking description:4 Car Garage, Attached, Detached, Garage
- Garage:Yes
- Garage spaces:4
New listings near 7 Tanglewood Estates
- New
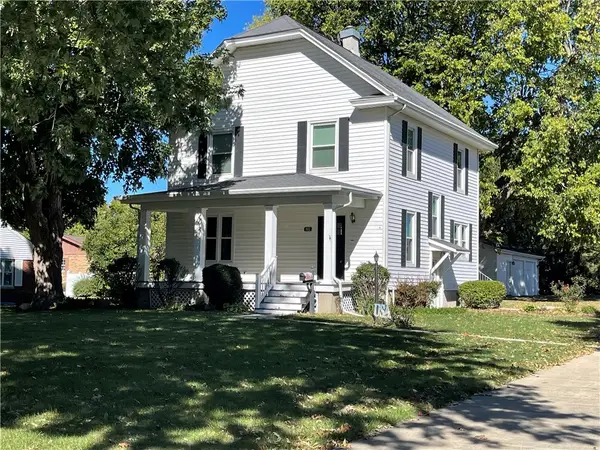 $203,000Active4 beds 2 baths1,722 sq. ft.
902 E Jackson Street, Sullivan, IL 61951
MLS# 6261487Listed by: DEDICATED REALTY INC. - New
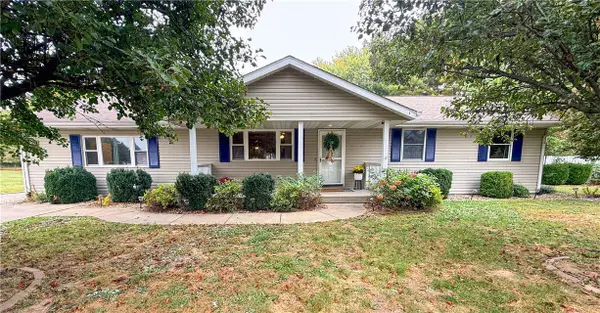 $249,900Active4 beds 3 baths2,076 sq. ft.
13 Leisure Acres, Sullivan, IL 61951
MLS# 6261423Listed by: MAIN PLACE REAL ESTATE - New
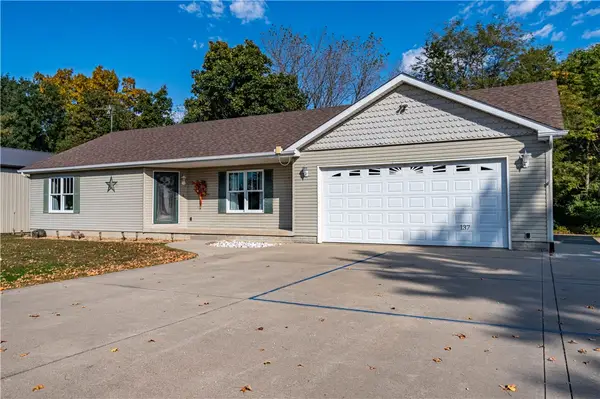 $400,000Active3 beds 3 baths2,696 sq. ft.
137 S Shores, Sullivan, IL 61951
MLS# 6261407Listed by: GLENDA WILLIAMSON REALTY 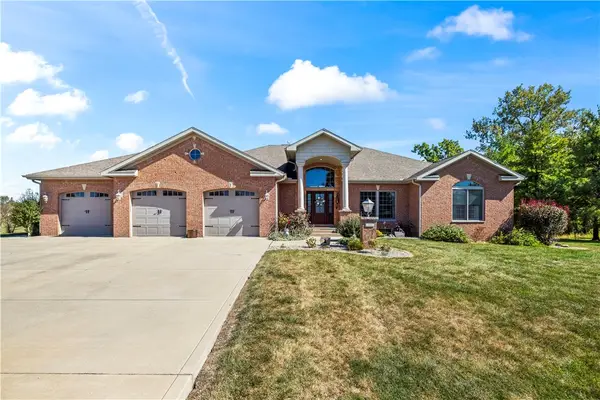 $649,999Active4 beds 3 baths4,181 sq. ft.
32 Bradford Hills, Sullivan, IL 61951
MLS# 6261272Listed by: MAIN PLACE REAL ESTATE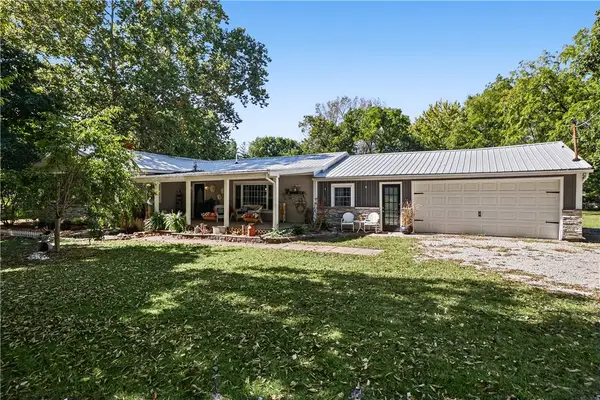 $285,000Active4 beds 2 baths1,722 sq. ft.
780 Cr 1150 E, Sullivan, IL 61951
MLS# 6261260Listed by: MAIN PLACE REAL ESTATE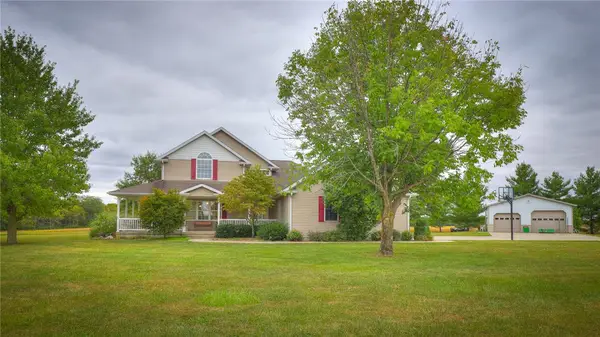 $449,000Active3 beds 4 baths4,508 sq. ft.
1121 Cr 1000e Road, Sullivan, IL 61951
MLS# 6260991Listed by: VIEWEG RE/BETTER HOMES & GARDENS REAL ESTATE-SERVICE FIRST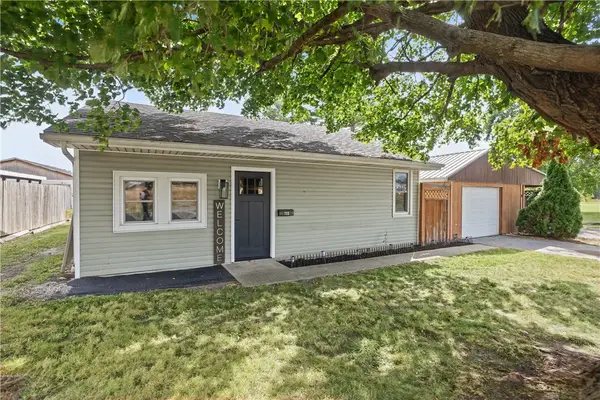 $154,900Active3 beds 1 baths1,059 sq. ft.
730 N Camfield Street, Sullivan, IL 61951
MLS# 6261156Listed by: MAIN PLACE REAL ESTATE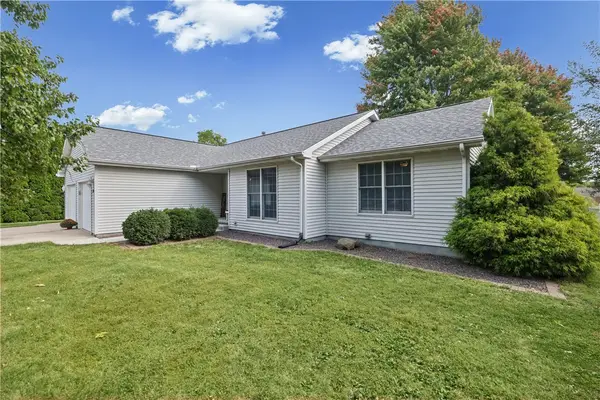 $249,900Active3 beds 2 baths1,736 sq. ft.
1304 S Patterson Road, Sullivan, IL 61951
MLS# 6261191Listed by: MAIN PLACE REAL ESTATE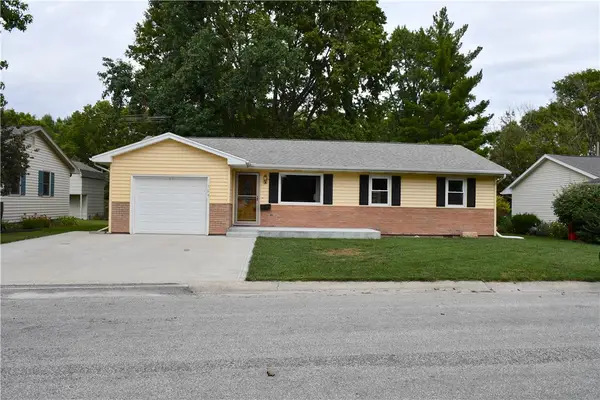 $169,000Active3 beds 2 baths1,262 sq. ft.
704 Sunshine Drive, Sullivan, IL 61951
MLS# 6261104Listed by: WESTFORK AUCTION & REAL ESTATE, LLC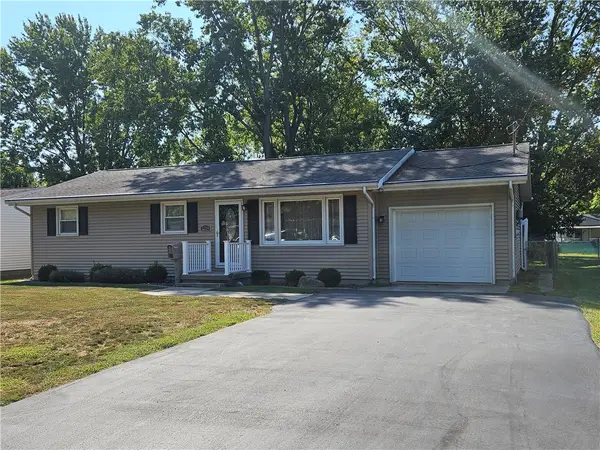 $159,900Pending3 beds 1 baths1,092 sq. ft.
1219 W Edwards Street, Sullivan, IL 61951
MLS# 6261053Listed by: HIGHLAND REAL ESTATE


Protect your home and budget from life's surprises with an Assurant Home Warranty, backed by a partner that supports you through every step of homeownership. Explore Plans.
©2026 Century 21 Real Estate LLC. All rights reserved. CENTURY 21®, the CENTURY 21 Logo and C21® are service marks owned by Century 21 Real Estate LLC. Century 21 Real Estate LLC fully supports the principles of the Fair Housing Act and the Equal Opportunity Act. Each office is independently owned and operated. Listing information is deemed reliable but not guaranteed accurate.