
18577 Chauncey Road, Sumner, IL 62466
Local realty services provided by:CENTURY 21 Scheetz
Listed by: samantha howardCell: 618-928-3089
Office: klein rlty&auction, inc.
MLS#:202642667
Source:Indiana Regional MLS
Price summary
- Price:$179,900
- Price per sq. ft.:$74.77
About this home
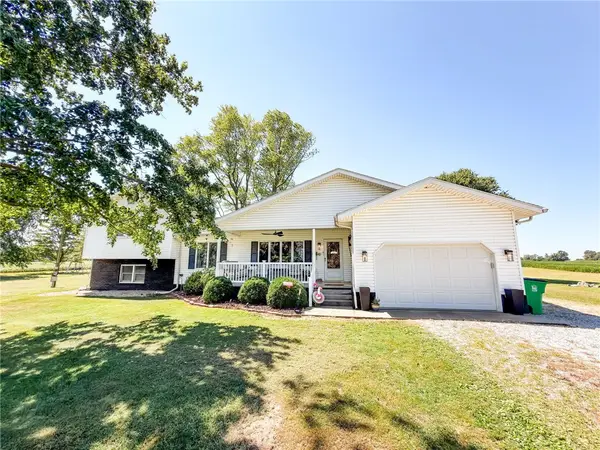
Welcome to this charming country home built in 1918 in Sumner IL! Located just south of Chauncey, this property sits on 2.5 acres and features a stocked pond and a beautiful wrap-around porch! A mix of country living and convenience!
Contact an agent
Home facts
- Year built:1918
- Subdivision & Development:None
- Listing ID #:202642667
- Added:7 day(s) ago
- Updated:October 22, 2026 at 03:11 PM
Rooms and interior
- Bedrooms:3
- Total bathrooms:2
- Full bathrooms:1
- Rooms Total:6
- Flooring:Carpet, Hardwood Floors
- Dining Description:Main Level
- Kitchen Description:Microwave, On Main Level, Range/Oven Hookup
- Basement Description:Full Basement, Unfinished
- Living area:1,604 sq. ft.
Heating and cooling
- Cooling:Central Air
- Heating:Propane
Structure and exterior
- Roof:Metal
- Year built:1918
- Building area:1,604 sq. ft.
- Lot area:2.5 Acres
- Architectural Style:Traditional, Two Story
- Construction Materials:Vinyl
- Exterior Features:Deck Open, Porch Covered
- Levels:2 Stories
Schools
- High school:Red Hill Jr/Sr
- Middle school:Red Hill Jr/Sr
- Elementary school:Bridgeport
Utilities
- Water:Well
- Sewer:Septic
Finances and disclosures
- Price:$179,900
- Price per sq. ft.:$74.77
- Tax amount:$2,180
Features and amenities
- Laundry features:Dryer Hook Up Electric, In Basement, Washer Hook-Up
- Amenities:Countertops-Laminate
Parking
- Parking description:Detached, Gravel Driveway, Off Street Parking
- Garage spaces:2
New listings near 18577 Chauncey Road


Protect your home and budget from life's surprises with an Assurant Home Warranty, backed by a partner that supports you through every step of homeownership. Explore Plans.
©2026 Century 21 Real Estate LLC. All rights reserved. CENTURY 21®, the CENTURY 21 Logo and C21® are service marks owned by Century 21 Real Estate LLC. Century 21 Real Estate LLC fully supports the principles of the Fair Housing Act and the Equal Opportunity Act. Each office is independently owned and operated. Listing information is deemed reliable but not guaranteed accurate.