
7471 E 1st Street, Sun River Terrace, IL 60964
Local realty services provided by:CENTURY 21 North East
7471 E 1st Street,Sun River Terrace, IL 60964
$167,900
- 3 Beds
- 1 Baths
- 1,532 sq. ft.
- Single family
- Active
Listed by: stephen styck, sarah krug
Office: styken real estate and property management
MLS#:12655683
Source:MLSNI
Price summary
- Price:$167,900
- Price per sq. ft.:$109.6
About this home
This beautifully 3-bedroom, 1-bath home in Sun River Terrace is proof that you don't have to compromise between style and functionality. Every room has been thoughtfully redesigned to create a warm, inviting space that's ready for its next chapter. The spacious interior features renovations completed in 2024, luxury vinyl plank flooring throughout the main living areas, soft new carpeting in the bedrooms, and large windows that flood the home with natural light. At the center of it all is a stunning kitchen complete with granite countertops, custom soft-close cabinetry, stainless steel appliances, and a layout designed for both everyday living and entertaining. The bathroom has been completely updated with modern finishes and a beautiful tile surround, while the full unfinished basement offers incredible flexibility for storage, hobbies, or future expansion. Outside, enjoy a generous backyard with endless possibilities-from summer barbecues to gardening or simply relaxing after a long day. A private driveway provides convenient off-street parking. Beyond the beautiful finishes, this home offers the confidence of major capital improvements completed in 2024, including a new roof, siding, windows, HVAC system, plumbing, and electrical. Whether you're purchasing your first home, downsizing, or simply looking for a property where all the hard work has already been done, this Sun River Terrace gem is one you won't want to miss....
Contact an agent
Home facts
- Year built:1958
- Listing ID #:12655683
- Updated:September 13, 2026 at 11:08 AM
Rooms and interior
- Bedrooms:3
- Total bathrooms:1
- Full bathrooms:1
- Rooms Total:5
- Kitchen Description:Dishwasher, Range, Refrigerator
- Basement Description:Full, Unfinished
- Living area:1,532 sq. ft.
Heating and cooling
- Cooling:Partial
- Heating:Natural Gas
Structure and exterior
- Roof:Asphalt
- Year built:1958
- Building area:1,532 sq. ft.
- Levels:1 Story
Schools
- High school:Momence High School
- Middle school:Momence Junior High School
- Elementary school:Je-Neir Elementary School
Utilities
- Water:Public
- Sewer:Public Sewer
Finances and disclosures
- Price:$167,900
- Price per sq. ft.:$109.6
- Tax amount:$2,710 (2025)
Parking
- Total parking spaces:4
- Parking description:Driveway, Gravel
 Copyright 2026 Midwest Real Estate Data LLC. All rights reserved. The data relating to real estate for sale on this web site comes in part from the Broker Reciprocity Program of the Midwest Real Estate Data LLC. Listing information is deemed reliable but not guaranteed. MLSNI Member Broker: Nate Brown
New listings near 7471 E 1st Street
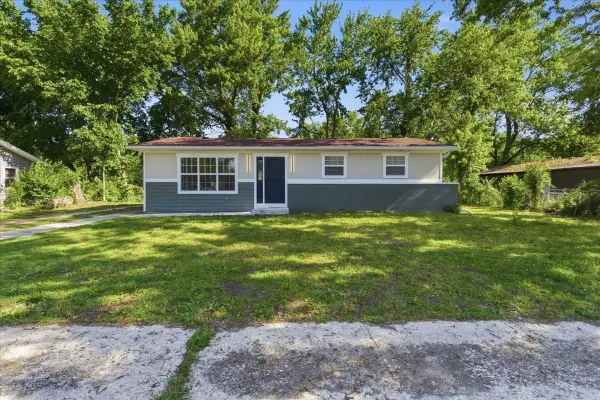 $235,000Active6 beds 2 baths1,800 sq. ft.
7307 E 1st Street, Sun River Terrace, IL 60964
MLS# 12659584Listed by: COLDWELL BANKER REALTY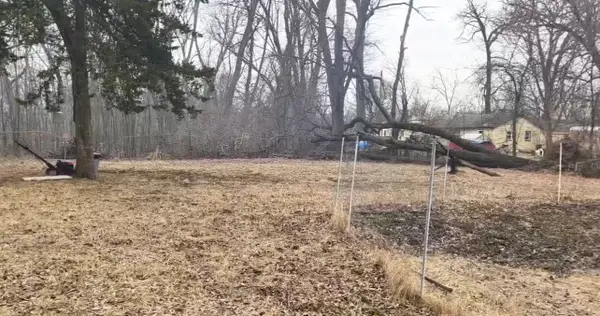 $45,000Active0 Acres
0000 E Cedar Street, Sun River Terrace, IL 60964
MLS# 12579823Listed by: Z REALTY GROUP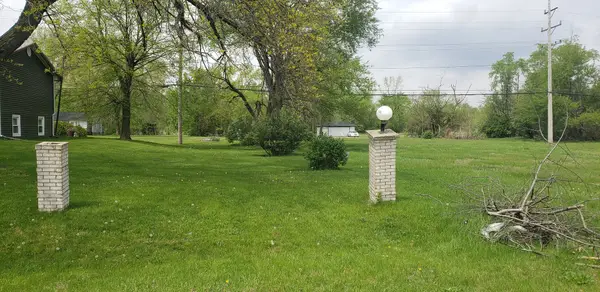 $4,000Pending0 Acres
0000 Block 40 E Lot 52 Road, Sun River Terrace, IL 60964
MLS# 12358539Listed by: COLDWELL BANKER REALTY


Protect your home and budget from life's surprises with an Assurant Home Warranty, backed by a partner that supports you through every step of homeownership. Explore Plans.
©2026 Century 21 Real Estate LLC. All rights reserved. CENTURY 21®, the CENTURY 21 Logo and C21® are service marks owned by Century 21 Real Estate LLC. Century 21 Real Estate LLC fully supports the principles of the Fair Housing Act and the Equal Opportunity Act. Each office is independently owned and operated. Listing information is deemed reliable but not guaranteed accurate.