
110 Fullerton Road, Swansea, IL 62226
Local realty services provided by:CENTURY 21 Broughton Team
110 Fullerton Road,Swansea, IL 62226
$499,500
- 4 Beds
- 3 Baths
- 3,428 sq. ft.
- Single family
- Pending
Listed by: diana m massey, mark massey
Office: berkshire hathaway homeservices select properties
MLS#:26034599
Source:MO_MARIS
Price summary
- Price:$499,500
- Price per sq. ft.:$145.71
About this home
Tucked away on a private, wooded 3+ acre setting with its own stocked pond, this one-of-a-kind Swansea property offers an exceptional combination of space, character, privacy, and opportunity—all just minutes from everyday conveniences. With dual residential and commercial zoning, this impressive 3,428 sf stucco home provides the flexibility to enjoy a peaceful private retreat, create a distinctive live/work environment, or explore a variety of possibilities. A long, tree-lined drive leads to the home’s dramatic rooflines and welcoming covered entry. Inside, soaring vaulted ceilings, rich hardwood floors, and rustic wood beams immediately set this home apart. Adding an incredible piece of local history, some of the beams were salvaged from Swansea’s former railroad station, now home to LongStory Coffee.
The spacious eat-in kitchen features granite countertops, stainless appliances, a gas range, indoor grill, tile backsplash, built-in wine refrigerator, and a charming bay-window breakfast nook. Multiple dining and gathering spaces provide plenty of room for entertaining, while the inviting family room features a brick, wood-burning fireplace with gas starter for cozy evenings at home. Four spacious bedrooms and 2.5 baths include a generously sized primary suite, while the home’s flexible layout provides options for guests, multigenerational living, or dedicated office space. The setting is equally impressive. Step outside to expansive outdoor living areas overlooking mature woods and a private stocked pond alive with fish, turtles, and abundant wildlife. Relax on the multi-level deck, enjoy the picturesque garden, or simply take in the privacy and natural surroundings rarely found this close to town. Exceptional functionality continues with an oversized 3-bay tuck-under garage, abundant additional parking, a detached pole barn/outbuilding ideal for storage, hobbies, or equipment, a dedicated dog run, and an impressive 17x42 basement workshop with separate 100-amp electrical service. For those considering the property’s commercial potential, additional business parking is located at the upper portion of the property with an ADA-compliant path providing access to both entrances. Whether you’re searching for acreage and privacy, room for hobbies and projects, a distinctive home with local history, or the flexibility of a live/work property, this truly unique offering delivers possibilities that are difficult to duplicate. Enjoy the feeling of a secluded country retreat while remaining remarkably close to Swansea shopping, dining, and conveniences. Sale includes two parcels. Parcel one 2.05 acres with 2025 tax of $8193 and owner occupied exemption; Parcel two 1.76 acres with 2025 tax of $1459 and no exemptions....
Contact an agent
Home facts
- Year built:1977
- Subdivision & Development:not in a subdivision
- Listing ID #:26034599
- Added:50 day(s) ago
- Updated:October 24, 2026 at 09:14 AM
Rooms and interior
- Bedrooms:4
- Total bathrooms:3
- Full bathrooms:2
- Half bathrooms:1
- Rooms Total:11
- Kitchen Description:Dishwasher, Gas Cooktop, Refrigerator
- Basement:Yes
- Basement Description:Full, Unfinished
- Living area:3,428 sq. ft.
Heating and cooling
- Cooling:Central Air
- Heating:Forced Air
- Central air:Yes
Structure and exterior
- Year built:1977
- Building area:3,428 sq. ft.
- Lot area:3.81 Acres
- Architectural Style:Traditional
- Construction Materials:Stucco
- Levels:1.5 Story
Schools
- High school:Belleville High School-East
- Middle school:BELLEVILLE DIST 118
- Elementary school:BELLEVILLE DIST 118
Utilities
- Water:Public
- Sewer:Septic Tank
Finances and disclosures
- Price:$499,500
- Price per sq. ft.:$145.71
- Tax amount:$9,652 (2025)
Parking
- Garage:Yes
- Garage spaces:3
 Copyright 2026 Mid-America Regional Information Systems. All rights reserved. Listings courtesy of Mid-America Regional Information Systems as distributed by MLS GRID <Last Updated October 24, 2026. Mid-America Regional Information Systems provides content displayed here (“provided content”) on an “as is” basis and makes no representations or warranties regarding the provided content, including, but not limited to those of non-infringement, timeliness, accuracy, or completeness. Individuals and companies using information presented are responsible for verification and validation of information they utilize and present to their customers and clients. Mid-America Regional Information Systems will not be liable for any damage or loss resulting from use of the provided content or the products available through Portals, IDX, VOW, and/or Syndication. Recipients of this information shall not resell, redistribute, reproduce, modify, or otherwise copy any portion thereof without the expressed written consent of Mid-America Regional Information Systems.
New listings near 110 Fullerton Road
- Open Sat, 1 to 3pmNew
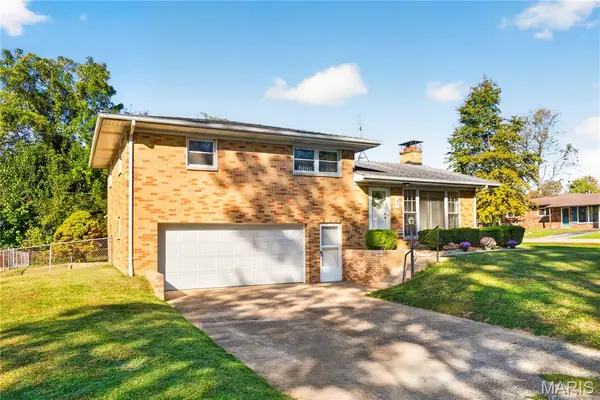 $212,000Active3 beds 2 baths1,944 sq. ft.
37 Venus Drive, Swansea, IL 62226
MLS# 26059063Listed by: KELLER WILLIAMS PINNACLE  $380,000Pending5 beds 4 baths3,528 sq. ft.
3615 Scotsdale Drive, Swansea, IL 62226
MLS# 26066225Listed by: EXP REALTY- New
 $160,000Active4 beds 1 baths1,804 sq. ft.
1830 N 15th Street, Swansea, IL 62226
MLS# 26066175Listed by: BRICK STREET GROUP 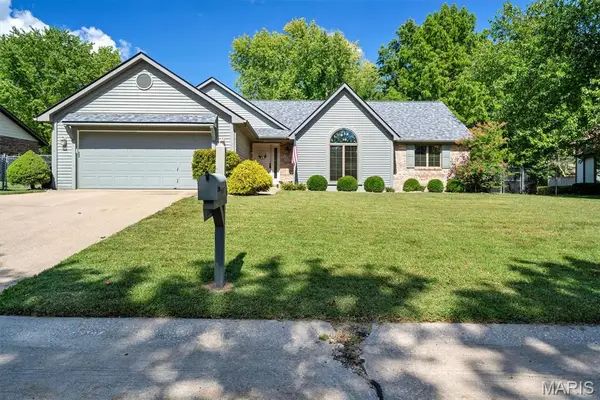 $299,900Pending3 beds 2 baths1,480 sq. ft.
216 Brian Drive, Swansea, IL 62226
MLS# 26066118Listed by: KELLER WILLIAMS MARQUEE- Open Sat, 11am to 1pmNew
 $275,000Active3 beds 2 baths1,902 sq. ft.
505 Thrush Lane, Swansea, IL 62226
MLS# 26066374Listed by: JUDY DEMPCY HOMES POWERED BY KW PINNACLE - New
 $299,900Active2 beds 2 baths1,522 sq. ft.
1861 Old Park Lane, Swansea, IL 62226
MLS# 26066470Listed by: RE/MAX SIGNATURE PROPERTIES - New
 $299,900Active2 beds 2 baths1,522 sq. ft.
1857 Old Park Lane, Swansea, IL 62226
MLS# 26066472Listed by: RE/MAX SIGNATURE PROPERTIES - New
 $299,900Active2 beds 2 baths1,522 sq. ft.
1829 Old Park Lane, Swansea, IL 62226
MLS# 26066476Listed by: RE/MAX SIGNATURE PROPERTIES - New
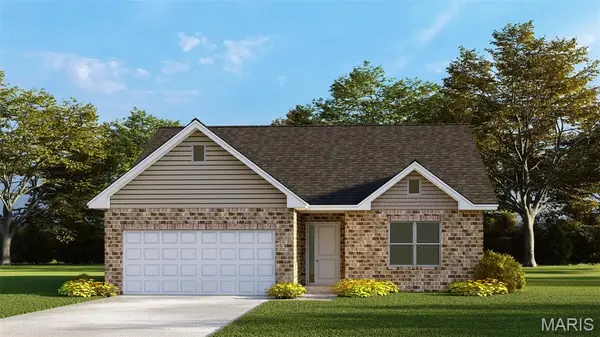 $299,900Active2 beds 2 baths1,522 sq. ft.
1825 Old Park Lane, Swansea, IL 62226
MLS# 26066478Listed by: RE/MAX SIGNATURE PROPERTIES - New
 $299,900Active2 beds 2 baths1,522 sq. ft.
1813 Old Park Lane, Swansea, IL 62226
MLS# 26066479Listed by: RE/MAX SIGNATURE PROPERTIES


Protect your home and budget from life's surprises with an Assurant Home Warranty, backed by a partner that supports you through every step of homeownership. Explore Plans.
©2026 Century 21 Real Estate LLC. All rights reserved. CENTURY 21®, the CENTURY 21 Logo and C21® are service marks owned by Century 21 Real Estate LLC. Century 21 Real Estate LLC fully supports the principles of the Fair Housing Act and the Equal Opportunity Act. Each office is independently owned and operated. Listing information is deemed reliable but not guaranteed accurate.