
1441 Arley Hill Drive, Swansea, IL 62269
Local realty services provided by:CENTURY 21 Broughton Team
1441 Arley Hill Drive,O'Fallon, IL 62269
$399,900
- 3 Beds
- 3 Baths
- 2,363 sq. ft.
- Single family
- Active
Upcoming open houses
- Sat, Aug 0811:00 am - 01:00 pm
Listed by: ryan stephens, caleb davis
Office: keller williams marquee
MLS#:26041938
Source:MO_MARIS
Price summary
- Price:$399,900
- Price per sq. ft.:$169.23
- Monthly HOA dues:$28.75
About this home
Welcome home to this thoughtfully designed open floor plan custom residence featuring quality craftsmanship and standout finishes throughout. The heart of the home is an impressive chef's kitchen with beautifully crafted custom cabinetry, premium stainless steel appliances, a gas cooktop, built-in electric convection double ovens, convection microwave, built-in KitchenAid mixer on stand in kitchen island and abundant storage—creating a space that's both functional and one of a kind.
The main-level primary suite offers a relaxing retreat with a walk-in closet and a luxurious en-suite bath featuring dual vanities, a soaking tub, and a separate shower. Two additional bedrooms and a full guest bathroom complete the main floor.
Downstairs, the finished lower level provides a generous family room with a queen-sized Murphy bed, a full bathroom, and an oversized workshop that's perfect for hobbies, projects, or extra storage.
Outside, enjoy a fenced backyard with a covered patio that's ideal for entertaining or relaxing. Conveniently located in the desirable O'Fallon School District with quick access to Interstate 64 and Scott Air Force Base, this home combines custom quality, comfort, and an unbeatable location. Buyer to independently verify all MLS information, including but not limited to square footage, room measurements, lot size, taxes, and school district....
Contact an agent
Home facts
- Year built:2014
- Subdivision & Development:Bristol Hills Ph 01
- Listing ID #:26041938
- Added:5 day(s) ago
- Updated:August 08, 2026 at 07:56 PM
Rooms and interior
- Bedrooms:3
- Total bathrooms:3
- Full bathrooms:3
- Rooms Total:10
- Kitchen Description:Dishwasher, Double Oven, Gas Cooktop, Microwave, Refrigerator
- Basement:Yes
- Basement Description:Full
- Living area:2,363 sq. ft.
Heating and cooling
- Cooling:Central Air
- Heating:Forced Air, Natural Gas
- Central air:Yes
Structure and exterior
- Year built:2014
- Building area:2,363 sq. ft.
- Lot area:0.26 Acres
- Architectural Style:Ranch, Traditional
- Construction Materials:Brick Veneer, Vinyl Siding
- Levels:1 Story
Schools
- High school:OFallon
- Middle school:CENTRAL DIST 104
- Elementary school:CENTRAL DIST 104
Utilities
- Water:Public
- Sewer:Public Sewer
Finances and disclosures
- Price:$399,900
- Price per sq. ft.:$169.23
- Tax amount:$7,683 (2024)
Features and amenities
- Amenities:Open Floorplan
Parking
- Garage:Yes
- Garage spaces:2
 Copyright 2026 Mid-America Regional Information Systems. All rights reserved. Listings courtesy of Mid-America Regional Information Systems as distributed by MLS GRID <Last Updated August 8, 2026. Mid-America Regional Information Systems provides content displayed here (“provided content”) on an “as is” basis and makes no representations or warranties regarding the provided content, including, but not limited to those of non-infringement, timeliness, accuracy, or completeness. Individuals and companies using information presented are responsible for verification and validation of information they utilize and present to their customers and clients. Mid-America Regional Information Systems will not be liable for any damage or loss resulting from use of the provided content or the products available through Portals, IDX, VOW, and/or Syndication. Recipients of this information shall not resell, redistribute, reproduce, modify, or otherwise copy any portion thereof without the expressed written consent of Mid-America Regional Information Systems.
New listings near 1441 Arley Hill Drive
- New
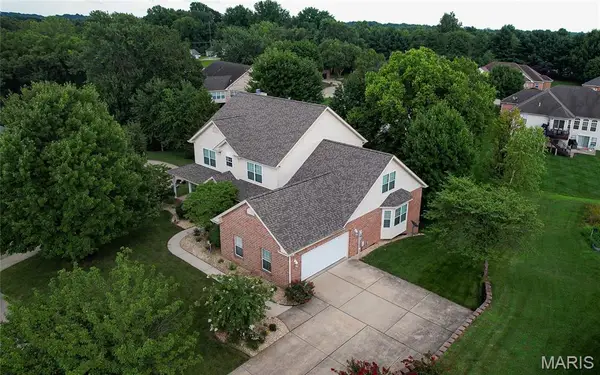 $474,500Active5 beds 3 baths3,000 sq. ft.
1524 Caleb Court, Swansea, IL 62226
MLS# 26050312Listed by: RE/MAX PREFERRED - New
 $98,800Active3 beds 1 baths1,026 sq. ft.
112 Philecia Drive, Swansea, IL 62226
MLS# 26050283Listed by: REALHOME SERVICES & SOLUTIONS, INC - Coming SoonOpen Sun, 12 to 2pm
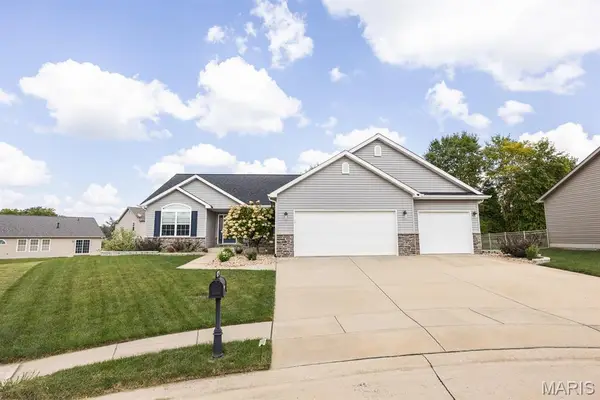 $399,900Coming Soon3 beds 2 baths
1444 Victoria Square Court, O'Fallon, IL 62269
MLS# 26048574Listed by: LIVE LAUGH ILLINOIS REAL ESTATE GROUP - New
 $49,900Active0.49 Acres
1814 N Illinois Street, Swansea, IL 62226
MLS# 26049731Listed by: KELLER WILLIAMS MARQUEE - New
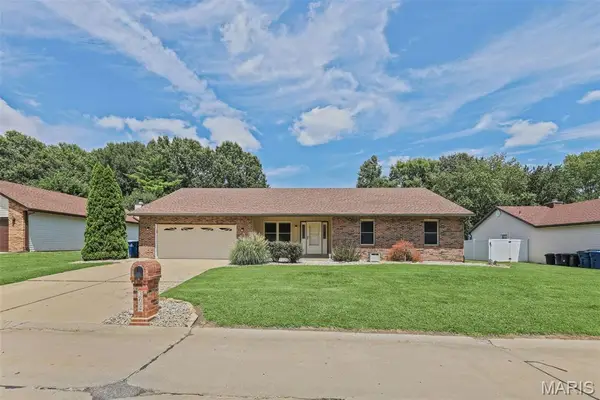 $239,000Active3 beds 2 baths1,965 sq. ft.
304 Brian Drive, Swansea, IL 62226
MLS# 26040637Listed by: NESTER REALTY - New
 $459,900Active2 beds 2 baths1,691 sq. ft.
4212 Timber Brook Ct., Swansea, IL 62226
MLS# 26048343Listed by: RE/MAX PREFERRED  $175,000Active5 beds 3 baths1,346 sq. ft.
1110 Caseyville Avenue, Swansea, IL 62226
MLS# 26046153Listed by: WORTH CLARK REALTY $585,000Active4 beds 4 baths4,441 sq. ft.
509 Betty Jewel Court, Swansea, IL 62226
MLS# 26047519Listed by: COLDWELL BANKER BROWN REALTORS $300,000Active4 beds 3 baths1,786 sq. ft.
320 Fieldcrest Drive, Belleville, IL 62226
MLS# 26047307Listed by: RE/MAX PREFERRED


Protect your home and budget from life's surprises with an Assurant Home Warranty, backed by a partner that supports you through every step of homeownership. Explore Plans.
©2026 Century 21 Real Estate LLC. All rights reserved. CENTURY 21®, the CENTURY 21 Logo and C21® are service marks owned by Century 21 Real Estate LLC. Century 21 Real Estate LLC fully supports the principles of the Fair Housing Act and the Equal Opportunity Act. Each office is independently owned and operated. Listing information is deemed reliable but not guaranteed accurate.