
1788 Naughton Way, Swansea, IL 62226
Local realty services provided by:CENTURY 21 Broughton Team
1788 Naughton Way,Swansea, IL 62226
$369,900Last list price
- 4 Beds
- 3 Baths
- - sq. ft.
- Single family
- Sold
Listed by: summer penet
Office: nettwork global
MLS#:26045714
Source:MO_MARIS
Sorry, we are unable to map this address
Price summary
- Price:$369,900
- Monthly HOA dues:$20.42
About this home
Need plenty of space, a great floor plan, and a perfect location? This is it! With over 3,500 sq ft of finished living space, this 2-story home has the perfect floor plan for flexibility for how you want to live your life. Spacious open floor plan that connects the kitchen, breakfast area, and large family room that is great for entertaining plus a wood-burning fireplace and window. The kitchen is practical with plenty of countertop space, a walk-in pantry, and stainless steel appliances. The formal dining room is large enough for hosting the holidays. Bonus room for a sitting area, plus an additional formal living space gives you the flexibility for home office spaces, a piano, or just a nice space to get away from it all. Make it your own! Guest half bath and laundry room round out the main level. Upper level is ready to go and has brand new carpet throughout. Enjoy the spacious loft, and an enormous primary bedroom suite with a walk-in closet as big as most bedrooms, plus a separate shower and soaking tub too. The 3 Additional guest bedrooms are all well-sized and feature walk-in closets too. The unfinished basement is great for storage or future finishes and is already plumbed for a future bathroom. Zoned heating/cooling. Central location with an easy drive to Scott AFB, shopping, and local highways make this home a must-see....
Contact an agent
Home facts
- Year built:2003
- Subdivision & Development:Sullivan Farms Ph 02
- Listing ID #:26045714
- Added:57 day(s) ago
- Updated:October 24, 2026 at 08:34 AM
Rooms and interior
- Bedrooms:4
- Total bathrooms:3
- Full bathrooms:2
- Half bathrooms:1
- Rooms Total:11
- Kitchen Description:Dishwasher, Microwave
- Basement:Yes
- Basement Description:Bath/Stubbed, Concrete, Full
Heating and cooling
- Cooling:Central Air
- Heating:Forced Air, Gas, Zoned
- Central air:Yes
Structure and exterior
- Year built:2003
- Architectural Style:Traditional
- Construction Materials:Brick Veneer, Vinyl Siding
- Foundation Description:Concrete
- Levels:2 Story
Schools
- High school:Belleville High School-West
- Middle school:BELLEVILLE DIST 118
- Elementary school:BELLEVILLE DIST 118
Utilities
- Water:Public
- Sewer:Public Sewer
Finances and disclosures
- Price:$369,900
- Tax amount:$8,038 (2025)
Features and amenities
- Amenities:Breakfast Bar, Cathedral Ceiling(s), Open Floorplan, Pantry
Parking
- Garage:Yes
- Garage spaces:2
 Copyright 2026 Mid-America Regional Information Systems. All rights reserved. Listings courtesy of Mid-America Regional Information Systems as distributed by MLS GRID <Last Updated October 24, 2026. Mid-America Regional Information Systems provides content displayed here (“provided content”) on an “as is” basis and makes no representations or warranties regarding the provided content, including, but not limited to those of non-infringement, timeliness, accuracy, or completeness. Individuals and companies using information presented are responsible for verification and validation of information they utilize and present to their customers and clients. Mid-America Regional Information Systems will not be liable for any damage or loss resulting from use of the provided content or the products available through Portals, IDX, VOW, and/or Syndication. Recipients of this information shall not resell, redistribute, reproduce, modify, or otherwise copy any portion thereof without the expressed written consent of Mid-America Regional Information Systems.
New listings near 1788 Naughton Way
- Coming SoonOpen Sat, 1 to 3pm
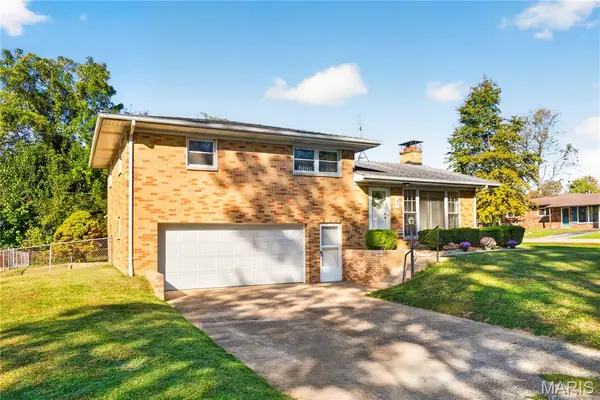 $212,000Coming Soon3 beds 2 baths1,944 sq. ft.
37 Venus Drive, Swansea, IL 62226
MLS# 26059063Listed by: KELLER WILLIAMS PINNACLE  $380,000Pending5 beds 4 baths3,528 sq. ft.
3615 Scotsdale Drive, Swansea, IL 62226
MLS# 26066225Listed by: EXP REALTY- New
 $160,000Active4 beds 1 baths1,804 sq. ft.
1830 N 15th Street, Swansea, IL 62226
MLS# 26066175Listed by: BRICK STREET GROUP 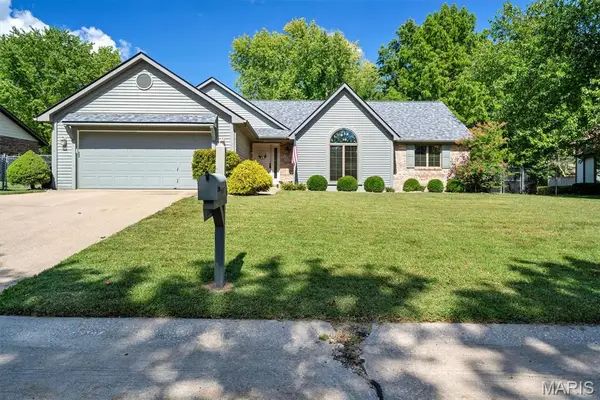 $299,900Pending3 beds 2 baths1,480 sq. ft.
216 Brian Drive, Swansea, IL 62226
MLS# 26066118Listed by: KELLER WILLIAMS MARQUEE- Open Sat, 11am to 1pmNew
 $275,000Active3 beds 2 baths1,902 sq. ft.
505 Thrush Lane, Swansea, IL 62226
MLS# 26066374Listed by: JUDY DEMPCY HOMES POWERED BY KW PINNACLE - New
 $299,900Active2 beds 2 baths1,522 sq. ft.
1861 Old Park Lane, Swansea, IL 62226
MLS# 26066470Listed by: RE/MAX SIGNATURE PROPERTIES - New
 $299,900Active2 beds 2 baths1,522 sq. ft.
1857 Old Park Lane, Swansea, IL 62226
MLS# 26066472Listed by: RE/MAX SIGNATURE PROPERTIES - New
 $299,900Active2 beds 2 baths1,522 sq. ft.
1829 Old Park Lane, Swansea, IL 62226
MLS# 26066476Listed by: RE/MAX SIGNATURE PROPERTIES - New
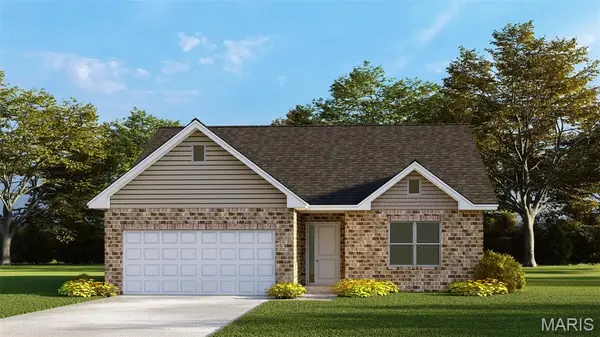 $299,900Active2 beds 2 baths1,522 sq. ft.
1825 Old Park Lane, Swansea, IL 62226
MLS# 26066478Listed by: RE/MAX SIGNATURE PROPERTIES - New
 $299,900Active2 beds 2 baths1,522 sq. ft.
1813 Old Park Lane, Swansea, IL 62226
MLS# 26066479Listed by: RE/MAX SIGNATURE PROPERTIES


Protect your home and budget from life's surprises with an Assurant Home Warranty, backed by a partner that supports you through every step of homeownership. Explore Plans.
©2026 Century 21 Real Estate LLC. All rights reserved. CENTURY 21®, the CENTURY 21 Logo and C21® are service marks owned by Century 21 Real Estate LLC. Century 21 Real Estate LLC fully supports the principles of the Fair Housing Act and the Equal Opportunity Act. Each office is independently owned and operated. Listing information is deemed reliable but not guaranteed accurate.