
213 Brackett Street, Swansea, IL 62226
Local realty services provided by:CENTURY 21 Bailey & Co.
Listed by: maria teresa campbell
Office: re/max signature properties
MLS#:26030702
Source:MO_MARIS
Price summary
- Price:$169,900
- Price per sq. ft.:$125.85
About this home
Welcome to 213 Brackett St, Swansea— This charming brick duplex is eagerly awaiting its new owner. Featuring two bedrooms and one bathroom per unit, this property offers comfortable living spaces with the convenience of a shared laundry room. The left unit has recently been updated with a modern kitchen and bathroom. Both units have new electrical boxes enhancing the property's functionality. Covered parking located in the back alley. Whether you’re a savvy investor or looking to make a home of your own, this duplex presents a fantastic opportunity— **You can live in one unit and rent the other one**— Situated near Scott AFB, downtown STL, dining, hospitals, shopping and main roads.— Passed Swansea city inspection.
Contact an agent
Home facts
- Year built:1951
- Subdivision & Development:Butler & Mc Crackens Sub
- Listing ID #:26030702
- Added:159 day(s) ago
- Updated:October 24, 2026 at 09:14 AM
Rooms and interior
- Kitchen Description:Range, Refrigerator
- Living area:1,350 sq. ft.
Heating and cooling
- Cooling:Central Air
- Heating:Natural Gas
- Central air:Yes
Structure and exterior
- Year built:1951
- Building area:1,350 sq. ft.
- Lot area:0.2 Acres
- Architectural Style:Traditional
- Construction Materials:Brick, Vinyl Siding
Schools
- High school:Belleville High School-East
- Middle school:BELLEVILLE DIST 118
- Elementary school:BELLEVILLE DIST 118
Utilities
- Water:Public
Finances and disclosures
- Price:$169,900
- Price per sq. ft.:$125.85
- Tax amount:$3,000 (2025)
Parking
- Total parking spaces:2
- Parking description:2 Carport Space(s)
- Carport spaces:2
 Copyright 2026 Mid-America Regional Information Systems. All rights reserved. Listings courtesy of Mid-America Regional Information Systems as distributed by MLS GRID <Last Updated October 24, 2026. Mid-America Regional Information Systems provides content displayed here (“provided content”) on an “as is” basis and makes no representations or warranties regarding the provided content, including, but not limited to those of non-infringement, timeliness, accuracy, or completeness. Individuals and companies using information presented are responsible for verification and validation of information they utilize and present to their customers and clients. Mid-America Regional Information Systems will not be liable for any damage or loss resulting from use of the provided content or the products available through Portals, IDX, VOW, and/or Syndication. Recipients of this information shall not resell, redistribute, reproduce, modify, or otherwise copy any portion thereof without the expressed written consent of Mid-America Regional Information Systems. MO_MARIS Member Broker: Tina Besserman
New listings near 213 Brackett Street
- Coming SoonOpen Sat, 1 to 3pm
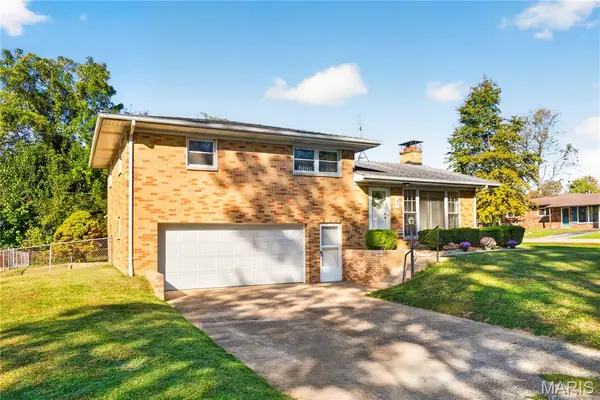 $212,000Coming Soon3 beds 2 baths1,944 sq. ft.
37 Venus Drive, Swansea, IL 62226
MLS# 26059063Listed by: KELLER WILLIAMS PINNACLE  $380,000Pending5 beds 4 baths3,528 sq. ft.
3615 Scotsdale Drive, Swansea, IL 62226
MLS# 26066225Listed by: EXP REALTY- New
 $160,000Active4 beds 1 baths1,804 sq. ft.
1830 N 15th Street, Swansea, IL 62226
MLS# 26066175Listed by: BRICK STREET GROUP 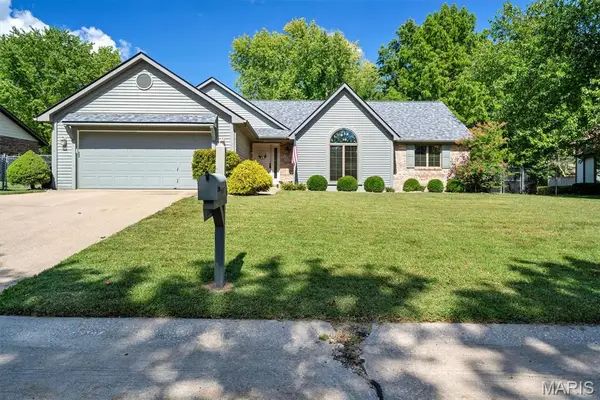 $299,900Pending3 beds 2 baths1,480 sq. ft.
216 Brian Drive, Swansea, IL 62226
MLS# 26066118Listed by: KELLER WILLIAMS MARQUEE- Open Sat, 11am to 1pmNew
 $275,000Active3 beds 2 baths1,902 sq. ft.
505 Thrush Lane, Swansea, IL 62226
MLS# 26066374Listed by: JUDY DEMPCY HOMES POWERED BY KW PINNACLE - New
 $299,900Active2 beds 2 baths1,522 sq. ft.
1861 Old Park Lane, Swansea, IL 62226
MLS# 26066470Listed by: RE/MAX SIGNATURE PROPERTIES - New
 $299,900Active2 beds 2 baths1,522 sq. ft.
1857 Old Park Lane, Swansea, IL 62226
MLS# 26066472Listed by: RE/MAX SIGNATURE PROPERTIES - New
 $299,900Active2 beds 2 baths1,522 sq. ft.
1829 Old Park Lane, Swansea, IL 62226
MLS# 26066476Listed by: RE/MAX SIGNATURE PROPERTIES - New
 $299,900Active2 beds 2 baths1,522 sq. ft.
1825 Old Park Lane, Swansea, IL 62226
MLS# 26066478Listed by: RE/MAX SIGNATURE PROPERTIES - New
 $299,900Active2 beds 2 baths1,522 sq. ft.
1813 Old Park Lane, Swansea, IL 62226
MLS# 26066479Listed by: RE/MAX SIGNATURE PROPERTIES


Protect your home and budget from life's surprises with an Assurant Home Warranty, backed by a partner that supports you through every step of homeownership. Explore Plans.
©2026 Century 21 Real Estate LLC. All rights reserved. CENTURY 21®, the CENTURY 21 Logo and C21® are service marks owned by Century 21 Real Estate LLC. Century 21 Real Estate LLC fully supports the principles of the Fair Housing Act and the Equal Opportunity Act. Each office is independently owned and operated. Listing information is deemed reliable but not guaranteed accurate.