
300 St Sabre Drive, Swansea, IL 62226
Local realty services provided by:CENTURY 21 Broughton Team
Listed by: robin ortiz
Office: re/max results realty
MLS#:26056447
Source:MO_MARIS
Price summary
- Price:$279,000
- Price per sq. ft.:$114.53
About this home
Wolf Branch schools, 20 minutes to Scott AFB, and the big-ticket items already done: NEW ROOF (2023) and new furnace & A/C (2024)! This 4-bedroom, 2.5-bath 2-story sits on a large corner lot with a privacy-fenced backyard in a quiet Swansea neighborhood. The family room with wood-burning fireplace opens to the breakfast nook and kitchen, and a separate living room makes a great home office, playroom or second living area. The formal dining room features newly added cabinetry and a buffet area (2024), perfect for entertaining. All appliances stay, including the newer refrigerator (2023) and the main-floor washer and gas dryer (2023). Upstairs, the primary suite offers a huge closet, dual vanities, an updated shower (2024) and blackout shades Three good-sized bedrooms and a full guest bath complete the upper level. The oversized 2-car garage includes a FamilySAFE tornado shelter (for our crazy Illinois weather) and a deep freeze that says. The home has central vacuum, a Nest thermostat and a Vivint security system. Walking distance to Schranz Park, about half a mile to Target and 2 miles to I-64. Solid bones and a great location, ready for your personal touches!...
Contact an agent
Home facts
- Year built:1989
- Subdivision & Development:Greenbriar Meadows 1st Add
- Listing ID #:26056447
- Added:44 day(s) ago
- Updated:October 24, 2026 at 03:29 PM
Rooms and interior
- Bedrooms:4
- Total bathrooms:3
- Full bathrooms:2
- Half bathrooms:1
- Rooms Total:11
- Kitchen Description:Dishwasher, Disposal, Microwave, Refrigerator
- Basement Description:Crawl Space
- Living area:2,436 sq. ft.
Heating and cooling
- Cooling:Central Air, Electric
- Heating:Forced Air, Gas
- Central air:Yes
Structure and exterior
- Year built:1989
- Building area:2,436 sq. ft.
- Lot area:0.36 Acres
- Lot Features:Corner Lot
- Architectural Style:Traditional
- Construction Materials:Brick Veneer, Vinyl Siding
- Levels:2 Story
Schools
- High school:Belleville High School-East
- Middle school:WOLF BRANCH DIST 113
- Elementary school:WOLF BRANCH DIST 113
Utilities
- Water:Public
- Sewer:Public Sewer
Finances and disclosures
- Price:$279,000
- Price per sq. ft.:$114.53
- Tax amount:$6,811 (2025)
Features and amenities
- Amenities:Pantry
Parking
- Parking description:Garage Door Opener, Oversized
- Garage:Yes
- Garage spaces:2
 Copyright 2026 Mid-America Regional Information Systems. All rights reserved. Listings courtesy of Mid-America Regional Information Systems as distributed by MLS GRID <Last Updated October 24, 2026. Mid-America Regional Information Systems provides content displayed here (“provided content”) on an “as is” basis and makes no representations or warranties regarding the provided content, including, but not limited to those of non-infringement, timeliness, accuracy, or completeness. Individuals and companies using information presented are responsible for verification and validation of information they utilize and present to their customers and clients. Mid-America Regional Information Systems will not be liable for any damage or loss resulting from use of the provided content or the products available through Portals, IDX, VOW, and/or Syndication. Recipients of this information shall not resell, redistribute, reproduce, modify, or otherwise copy any portion thereof without the expressed written consent of Mid-America Regional Information Systems.
New listings near 300 St Sabre Drive
- Open Sat, 1 to 3pmNew
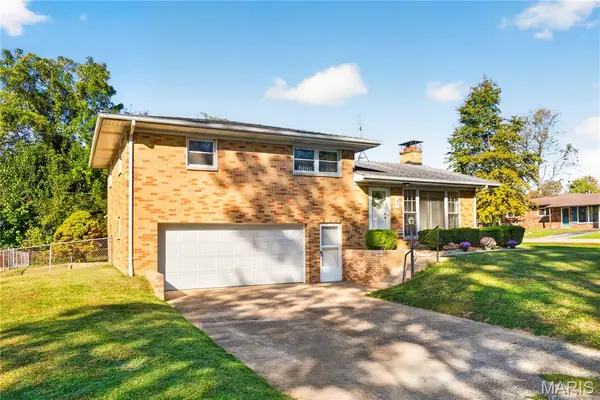 $212,000Active3 beds 2 baths1,944 sq. ft.
37 Venus Drive, Swansea, IL 62226
MLS# 26059063Listed by: KELLER WILLIAMS PINNACLE  $380,000Pending5 beds 4 baths3,528 sq. ft.
3615 Scotsdale Drive, Swansea, IL 62226
MLS# 26066225Listed by: EXP REALTY- New
 $160,000Active4 beds 1 baths1,804 sq. ft.
1830 N 15th Street, Swansea, IL 62226
MLS# 26066175Listed by: BRICK STREET GROUP 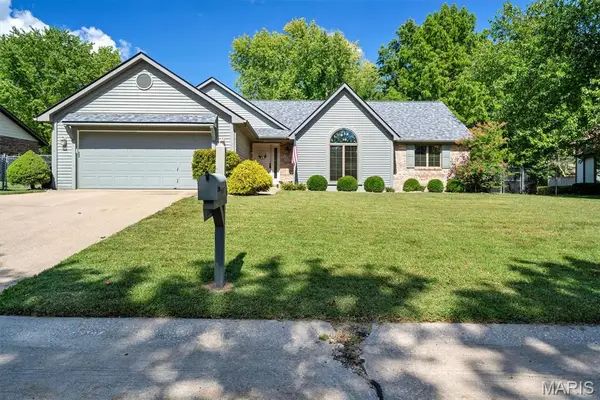 $299,900Pending3 beds 2 baths1,480 sq. ft.
216 Brian Drive, Swansea, IL 62226
MLS# 26066118Listed by: KELLER WILLIAMS MARQUEE- Open Sat, 11am to 1pmNew
 $275,000Active3 beds 2 baths1,902 sq. ft.
505 Thrush Lane, Swansea, IL 62226
MLS# 26066374Listed by: JUDY DEMPCY HOMES POWERED BY KW PINNACLE - New
 $299,900Active2 beds 2 baths1,522 sq. ft.
1861 Old Park Lane, Swansea, IL 62226
MLS# 26066470Listed by: RE/MAX SIGNATURE PROPERTIES - New
 $299,900Active2 beds 2 baths1,522 sq. ft.
1857 Old Park Lane, Swansea, IL 62226
MLS# 26066472Listed by: RE/MAX SIGNATURE PROPERTIES - New
 $299,900Active2 beds 2 baths1,522 sq. ft.
1829 Old Park Lane, Swansea, IL 62226
MLS# 26066476Listed by: RE/MAX SIGNATURE PROPERTIES - New
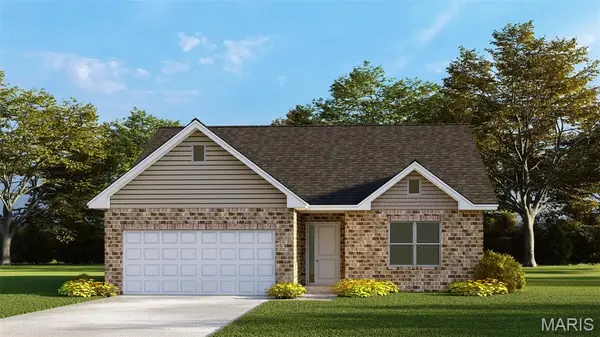 $299,900Active2 beds 2 baths1,522 sq. ft.
1825 Old Park Lane, Swansea, IL 62226
MLS# 26066478Listed by: RE/MAX SIGNATURE PROPERTIES - New
 $299,900Active2 beds 2 baths1,522 sq. ft.
1813 Old Park Lane, Swansea, IL 62226
MLS# 26066479Listed by: RE/MAX SIGNATURE PROPERTIES


Protect your home and budget from life's surprises with an Assurant Home Warranty, backed by a partner that supports you through every step of homeownership. Explore Plans.
©2026 Century 21 Real Estate LLC. All rights reserved. CENTURY 21®, the CENTURY 21 Logo and C21® are service marks owned by Century 21 Real Estate LLC. Century 21 Real Estate LLC fully supports the principles of the Fair Housing Act and the Equal Opportunity Act. Each office is independently owned and operated. Listing information is deemed reliable but not guaranteed accurate.