
3408 Amber Meadows Court, Swansea, IL 62226
Local realty services provided by:CENTURY 21 Premiere Realty
3408 Amber Meadows Court,Swansea, IL 62226
$450,000
- 4 Beds
- 4 Baths
- 3,210 sq. ft.
- Single family
- Active
Upcoming open houses
- Sun, Oct 2501:00 pm - 03:00 pm
Listed by: rebecca bollinger
Office: re/max preferred
MLS#:26061820
Source:MO_MARIS
Price summary
- Price:$450,000
- Price per sq. ft.:$140.19
- Monthly HOA dues:$33.33
About this home
Welcome to this exceptional custom-built two-story home with a walkout basement, perfectly nestled on a quiet cul-de-sac in the highly desirable Wolf Branch School District! From the moment you arrive, you'll appreciate the striking curb appeal, spacious design, and thoughtful upgrades that make this home truly stand out. Step inside and discover an inviting floor plan designed for both comfortable everyday living and effortless entertaining. The heart of the home is the beautifully appointed custom kitchen, featuring rich glazed staggered cabinetry, durable solid-surface countertops, a gas range for the home chef, and an oversized walk-in pantry that provides an abundance of storage. The open flow creates the perfect gathering space for family and friends. Upstairs, a versatile loft area offers endless possibilities as a home office, reading nook, playroom, or secondary living space. The spacious primary suite serves as a private retreat, while two additional generously sized bedrooms and a full bath provide plenty of room for family and guests. The finished walkout basement adds an incredible amount of living space, complete with a large recreation area ideal for movie nights, game days, or entertaining. A spacious fourth bedroom, additional full bath, and multiple storage areas make the lower level as functional as it is impressive.
Step outside to enjoy peaceful mornings on the elevated deck or host summer gatherings on the expansive patio below. The large fenced backyard offers plenty of room for pets, play, and outdoor enjoyment. Additional highlights include a 3-car side-entry garage, full sprinkler system, ample storage throughout, and a location that combines privacy with convenience.
This remarkable home offers the perfect blend of elegance, space, and functionality, creating a lifestyle you'll love coming home to every day. Schedule your private showing today and see all this beautiful property has to offer!...
Contact an agent
Home facts
- Year built:2010
- Subdivision & Development:Enclave/Castle Pines
- Listing ID #:26061820
- Added:28 day(s) ago
- Updated:October 24, 2026 at 03:33 PM
Rooms and interior
- Bedrooms:4
- Total bathrooms:4
- Full bathrooms:3
- Half bathrooms:1
- Rooms Total:14
- Basement:Yes
- Basement Description:Partially Finished, Sleeping Area, Storage Space, Sump Pump, Walk-Out Access
- Living area:3,210 sq. ft.
Heating and cooling
- Cooling:Central Air
- Heating:Forced Air
- Central air:Yes
Structure and exterior
- Year built:2010
- Building area:3,210 sq. ft.
- Lot area:0.43 Acres
- Lot Features:Cul-De-Sac
- Architectural Style:Contemporary
- Construction Materials:Stone, Vinyl Siding
- Levels:3 Story
Schools
- High school:Belleville High School-East
- Middle school:WOLF BRANCH DIST 113
- Elementary school:WOLF BRANCH DIST 113
Utilities
- Water:Public
- Sewer:Public Sewer
Finances and disclosures
- Price:$450,000
- Price per sq. ft.:$140.19
- Tax amount:$10,015 (2025)
Parking
- Garage:Yes
- Garage spaces:3
 Copyright 2026 Mid-America Regional Information Systems. All rights reserved. Listings courtesy of Mid-America Regional Information Systems as distributed by MLS GRID <Last Updated October 24, 2026. Mid-America Regional Information Systems provides content displayed here (“provided content”) on an “as is” basis and makes no representations or warranties regarding the provided content, including, but not limited to those of non-infringement, timeliness, accuracy, or completeness. Individuals and companies using information presented are responsible for verification and validation of information they utilize and present to their customers and clients. Mid-America Regional Information Systems will not be liable for any damage or loss resulting from use of the provided content or the products available through Portals, IDX, VOW, and/or Syndication. Recipients of this information shall not resell, redistribute, reproduce, modify, or otherwise copy any portion thereof without the expressed written consent of Mid-America Regional Information Systems.
New listings near 3408 Amber Meadows Court
- Open Sat, 1 to 3pmNew
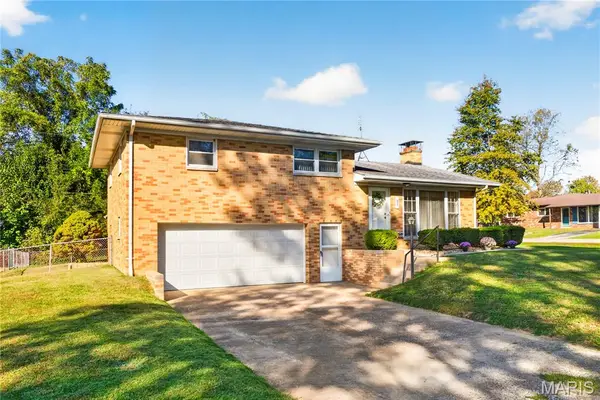 $212,000Active3 beds 2 baths1,944 sq. ft.
37 Venus Drive, Swansea, IL 62226
MLS# 26059063Listed by: KELLER WILLIAMS PINNACLE  $380,000Pending5 beds 4 baths3,528 sq. ft.
3615 Scotsdale Drive, Swansea, IL 62226
MLS# 26066225Listed by: EXP REALTY- New
 $160,000Active4 beds 1 baths1,804 sq. ft.
1830 N 15th Street, Swansea, IL 62226
MLS# 26066175Listed by: BRICK STREET GROUP 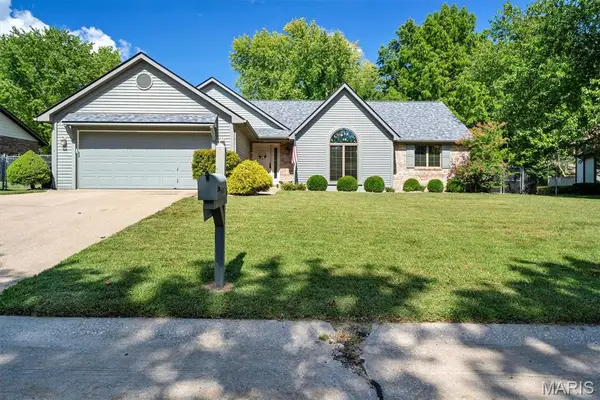 $299,900Pending3 beds 2 baths1,480 sq. ft.
216 Brian Drive, Swansea, IL 62226
MLS# 26066118Listed by: KELLER WILLIAMS MARQUEE- Open Sat, 11am to 1pmNew
 $275,000Active3 beds 2 baths1,902 sq. ft.
505 Thrush Lane, Swansea, IL 62226
MLS# 26066374Listed by: JUDY DEMPCY HOMES POWERED BY KW PINNACLE - New
 $299,900Active2 beds 2 baths1,522 sq. ft.
1861 Old Park Lane, Swansea, IL 62226
MLS# 26066470Listed by: RE/MAX SIGNATURE PROPERTIES - New
 $299,900Active2 beds 2 baths1,522 sq. ft.
1857 Old Park Lane, Swansea, IL 62226
MLS# 26066472Listed by: RE/MAX SIGNATURE PROPERTIES - New
 $299,900Active2 beds 2 baths1,522 sq. ft.
1829 Old Park Lane, Swansea, IL 62226
MLS# 26066476Listed by: RE/MAX SIGNATURE PROPERTIES - New
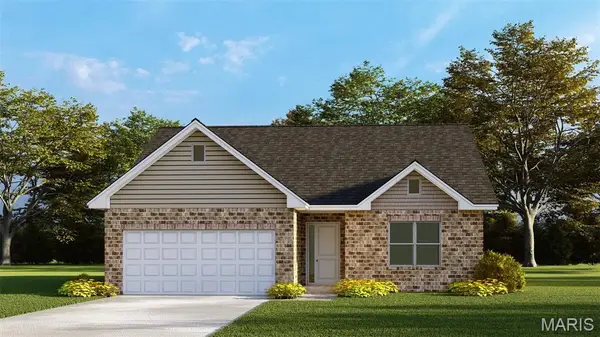 $299,900Active2 beds 2 baths1,522 sq. ft.
1825 Old Park Lane, Swansea, IL 62226
MLS# 26066478Listed by: RE/MAX SIGNATURE PROPERTIES - New
 $299,900Active2 beds 2 baths1,522 sq. ft.
1813 Old Park Lane, Swansea, IL 62226
MLS# 26066479Listed by: RE/MAX SIGNATURE PROPERTIES


Protect your home and budget from life's surprises with an Assurant Home Warranty, backed by a partner that supports you through every step of homeownership. Explore Plans.
©2026 Century 21 Real Estate LLC. All rights reserved. CENTURY 21®, the CENTURY 21 Logo and C21® are service marks owned by Century 21 Real Estate LLC. Century 21 Real Estate LLC fully supports the principles of the Fair Housing Act and the Equal Opportunity Act. Each office is independently owned and operated. Listing information is deemed reliable but not guaranteed accurate.