
3600 Wood Duck Drive, Swansea, IL 62226
Local realty services provided by:CENTURY 21 Community
Listed by: sandie lamantia
Office: berkshire hathaway homeservices select properties
MLS#:26052194
Source:MO_MARIS
Price summary
- Price:$595,000
- Price per sq. ft.:$132.93
- Monthly HOA dues:$31.42
About this home
NEW PRICE: $595,000, plus up to $10,000 toward a rate buy-down or closing costs!
4,500 sq ft of luxury on almost half an acre in prestigious Woodfield Lake Estates. This 5-bed, 4.5-bath home has been inspected, all repairs are complete, and it has passed occupancy inspection. It’s truly move-in ready.
A custom Wilke front door opens to a two-story Grand Foyer with classic pillars. The home features 9-ft ceilings, porcelain plank flooring, recessed LED lighting, and custom blinds. The kitchen offers granite counters, newer appliances, an eat-at island, a filtered faucet, and a walk-in pantry. Relax in the vaulted Morning Room with remote-controlled blinds, by the granite fireplace, or in the office with built-in bookshelves.
Entertain in the home theater, which includes a large flat-screen, Dolby Atmos 7.1 surround, leather recliners, and a mini-fridge. A projector, pool table, and family room fridge are also included.
The level, landscaped lot features a custom patio with a waterfall, an oversized wood-burning fire pit, and multi-zone irrigation. Other highlights include dual-zone NEST thermostats, a whole-home water filter, a monitored security system, and an oversized 3-car garage with tool cabinets. A lower-level wet bar rough-in offers room to expand.
You’re minutes from Scott AFB, O’Fallon dining, Green Mount Crossing, hospitals, and parks, and only 16 miles from downtown St. Louis. Enjoy the neighborhood’s private fishing lake and walking trails. Schedule your private showing today!...
Contact an agent
Home facts
- Year built:2006
- Subdivision & Development:Woodfield Lake Estates
- Listing ID #:26052194
- Added:66 day(s) ago
- Updated:October 24, 2026 at 03:29 PM
Rooms and interior
- Bedrooms:5
- Total bathrooms:5
- Full bathrooms:4
- Half bathrooms:1
- Rooms Total:14
- Kitchen Description:Dishwasher, Disposal, Microwave, Refrigerator
- Basement:Yes
- Basement Description:Partially Finished, Sleeping Area, Sump Pump
- Living area:4,476 sq. ft.
Heating and cooling
- Cooling:Central Air, Zoned
- Heating:Forced Air, Natural Gas, Zoned
- Central air:Yes
Structure and exterior
- Year built:2006
- Building area:4,476 sq. ft.
- Lot area:0.44 Acres
- Architectural Style:Traditional
- Construction Materials:Brick Veneer, Vinyl Siding
- Levels:2 Story
Schools
- High school:Belleville High School-East
- Middle school:WOLF BRANCH DIST 113
- Elementary school:WOLF BRANCH DIST 113
Utilities
- Water:Public
- Sewer:Public Sewer
Finances and disclosures
- Price:$595,000
- Price per sq. ft.:$132.93
- Tax amount:$13,765 (2025)
Features and amenities
- Amenities:High Ceilings, Pantry
Parking
- Parking description:Off Street, Oversized
- Garage:Yes
- Garage spaces:3
 Copyright 2026 Mid-America Regional Information Systems. All rights reserved. Listings courtesy of Mid-America Regional Information Systems as distributed by MLS GRID <Last Updated October 24, 2026. Mid-America Regional Information Systems provides content displayed here (“provided content”) on an “as is” basis and makes no representations or warranties regarding the provided content, including, but not limited to those of non-infringement, timeliness, accuracy, or completeness. Individuals and companies using information presented are responsible for verification and validation of information they utilize and present to their customers and clients. Mid-America Regional Information Systems will not be liable for any damage or loss resulting from use of the provided content or the products available through Portals, IDX, VOW, and/or Syndication. Recipients of this information shall not resell, redistribute, reproduce, modify, or otherwise copy any portion thereof without the expressed written consent of Mid-America Regional Information Systems. MO_MARIS Member Broker: Danielle Little
New listings near 3600 Wood Duck Drive
- Open Sat, 1 to 3pmNew
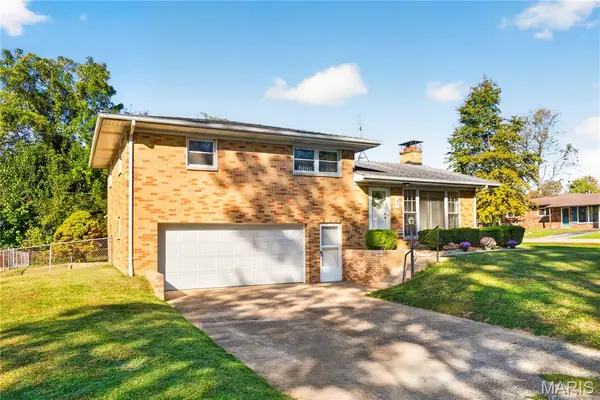 $212,000Active3 beds 2 baths1,944 sq. ft.
37 Venus Drive, Swansea, IL 62226
MLS# 26059063Listed by: KELLER WILLIAMS PINNACLE  $380,000Pending5 beds 4 baths3,528 sq. ft.
3615 Scotsdale Drive, Swansea, IL 62226
MLS# 26066225Listed by: EXP REALTY- New
 $160,000Active4 beds 1 baths1,804 sq. ft.
1830 N 15th Street, Swansea, IL 62226
MLS# 26066175Listed by: BRICK STREET GROUP 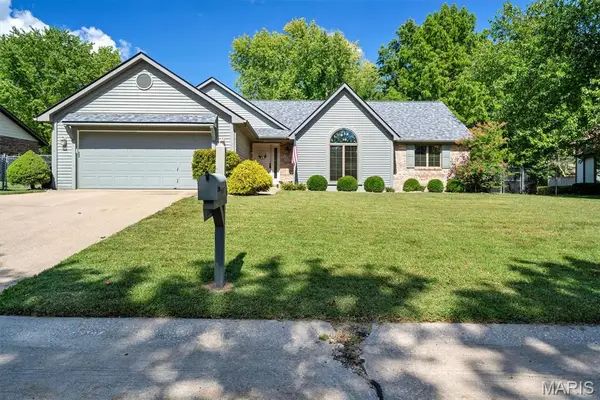 $299,900Pending3 beds 2 baths1,480 sq. ft.
216 Brian Drive, Swansea, IL 62226
MLS# 26066118Listed by: KELLER WILLIAMS MARQUEE- Open Sat, 11am to 1pmNew
 $275,000Active3 beds 2 baths1,902 sq. ft.
505 Thrush Lane, Swansea, IL 62226
MLS# 26066374Listed by: JUDY DEMPCY HOMES POWERED BY KW PINNACLE - New
 $299,900Active2 beds 2 baths1,522 sq. ft.
1861 Old Park Lane, Swansea, IL 62226
MLS# 26066470Listed by: RE/MAX SIGNATURE PROPERTIES - New
 $299,900Active2 beds 2 baths1,522 sq. ft.
1857 Old Park Lane, Swansea, IL 62226
MLS# 26066472Listed by: RE/MAX SIGNATURE PROPERTIES - New
 $299,900Active2 beds 2 baths1,522 sq. ft.
1829 Old Park Lane, Swansea, IL 62226
MLS# 26066476Listed by: RE/MAX SIGNATURE PROPERTIES - New
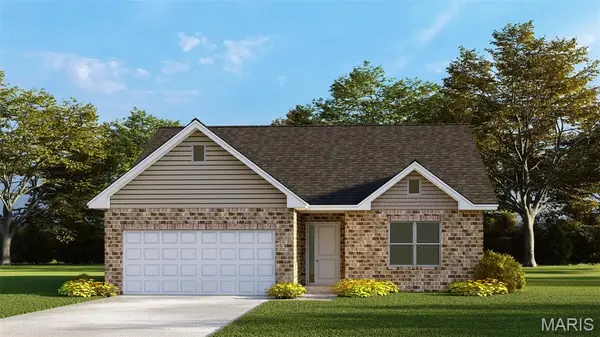 $299,900Active2 beds 2 baths1,522 sq. ft.
1825 Old Park Lane, Swansea, IL 62226
MLS# 26066478Listed by: RE/MAX SIGNATURE PROPERTIES - New
 $299,900Active2 beds 2 baths1,522 sq. ft.
1813 Old Park Lane, Swansea, IL 62226
MLS# 26066479Listed by: RE/MAX SIGNATURE PROPERTIES


Protect your home and budget from life's surprises with an Assurant Home Warranty, backed by a partner that supports you through every step of homeownership. Explore Plans.
©2026 Century 21 Real Estate LLC. All rights reserved. CENTURY 21®, the CENTURY 21 Logo and C21® are service marks owned by Century 21 Real Estate LLC. Century 21 Real Estate LLC fully supports the principles of the Fair Housing Act and the Equal Opportunity Act. Each office is independently owned and operated. Listing information is deemed reliable but not guaranteed accurate.