1127 Yorkshire Drive N, Sycamore, IL 60178
Local realty services provided by:CENTURY 21 Broughton Team
1127 Yorkshire Drive N,Sycamore, IL 60178
$469,000
- 4 Beds
- 4 Baths
- 1,960 sq. ft.
- Single family
- Active
Listed by: sam elddine
Office: coldwell banker realty
MLS#:12709600
Source:MLSNI
Price summary
- Price:$469,000
- Price per sq. ft.:$239.29
About this home
Well Maintained and beautifully updated 4 Bedroom home with 2 full baths and 2 half baths. Home is located in a quiet family friendly neighborhood, conveniently located with easy excess to I 88. and within walking distance to the Elementary school. RECENT IMPROVMENTs. New roof, new siding, new stylish garage door with built-in camera system, (20250) new water heater (2025), furnace (2019) . the house has been thoughtfully updated with newly sanded and sealed hardwood floors throughout the first floor, professionally refinished kitchen cabinets with fresh paint, new backsplash, new gutters with gutter guards, freshly painted first floor. full finished basement with brand -new carpet and a bonus room providing additional living space that can be used as an office, playroom gym. come and enjoy the beautifully maintained backyard. 2 car garage, this home a must see, ready to move-in. call me today and schedule a showing for your clients before it is too late.
Contact an agent
Home facts
- Year built:1993
- Listing ID #:12709600
- Updated:July 27, 2026 at 12:28 PM
Rooms and interior
- Bedrooms:4
- Total bathrooms:4
- Full bathrooms:2
- Half bathrooms:2
- Rooms Total:7
- Basement Description:Finished, Full
- Living area:1,960 sq. ft.
Heating and cooling
- Cooling:Central Air
- Heating:Forced Air, Natural Gas
- Central air:Yes
Structure and exterior
- Year built:1993
- Building area:1,960 sq. ft.
- Levels:2 Story
Utilities
- Water:Public
- Sewer:Public Sewer
Finances and disclosures
- Price:$469,000
- Price per sq. ft.:$239.29
- Tax amount:$7,949 (2024)
Parking
- Total parking spaces:2
- Parking description:Attached Garage, Garage
- Garage:Yes
- Garage spaces:2
 Copyright 2026 Midwest Real Estate Data LLC. All rights reserved. The data relating to real estate for sale on this web site comes in part from the Broker Reciprocity Program of the Midwest Real Estate Data LLC. Listing information is deemed reliable but not guaranteed. MLSNI Member Broker: Barbara K. Broughton
New listings near 1127 Yorkshire Drive N
- New
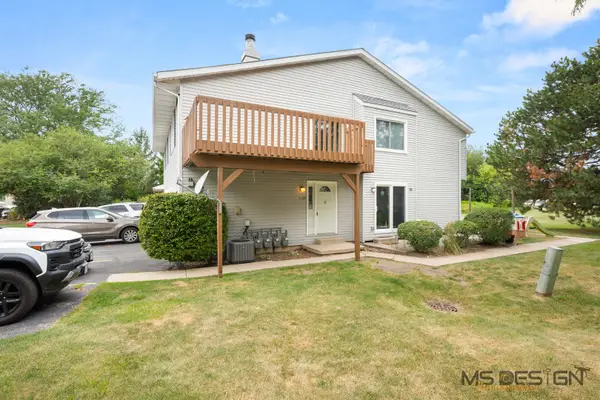 $179,000Active2 beds 1 baths1,096 sq. ft.
1833 Kerrybrook Court, Sycamore, IL 60178
MLS# 12665366Listed by: YAMBER REAL ESTATE - New
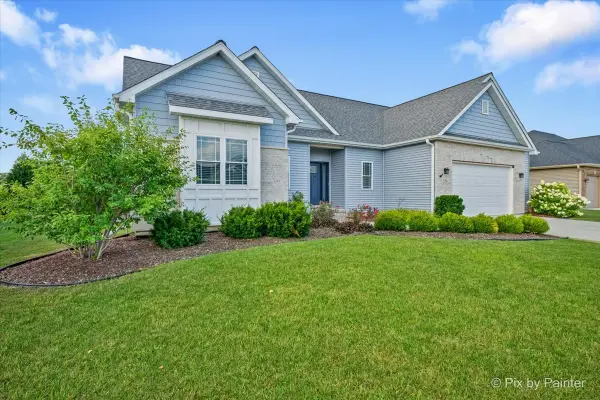 $419,900Active3 beds 3 baths1,769 sq. ft.
329 Coley Place, Sycamore, IL 60178
MLS# 12714462Listed by: GC REALTY AND DEVELOPMENT - New
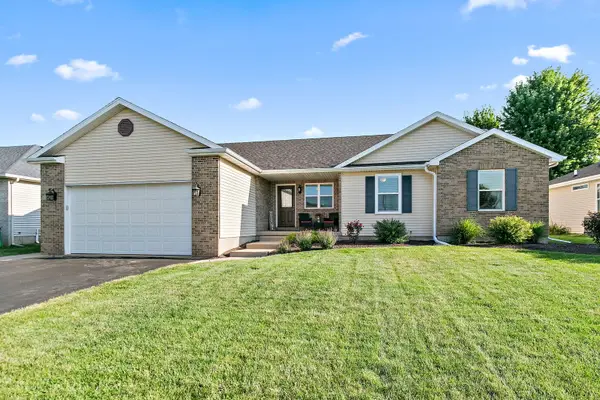 $437,000Active4 beds 3 baths1,754 sq. ft.
163 Jackson Boulevard, Sycamore, IL 60178
MLS# 12706926Listed by: COLDWELL BANKER REAL ESTATE GROUP - New
 $603,000Active2 beds 3 baths3,210 sq. ft.
2 Briden Lane #2, Sycamore, IL 60178
MLS# 12711304Listed by: KELLER WILLIAMS INSPIRE - GENEVA - New
 $420,000Active4 beds 4 baths2,946 sq. ft.
1395 Oakland Drive, Sycamore, IL 60178
MLS# 12714728Listed by: COLDWELL BANKER REAL ESTATE GROUP  $37,000Pending2.03 Acres
0 Sunflower Drive, Sycamore, IL 60178
MLS# 12713889Listed by: WHITETAIL PROPERTIES REAL ESTATE, LLC- New
 $399,900Active4 beds 3 baths2,058 sq. ft.
1404 Larson Street, Sycamore, IL 60178
MLS# 12658376Listed by: BAIRD & WARNER FOX VALLEY - GENEVA - New
 $294,750Active3 beds 2 baths1,369 sq. ft.
1222 S Somonauk Street, Sycamore, IL 60178
MLS# 12713646Listed by: HOMETOWN REALTY GROUP - New

 $314,900Active4 beds 2 baths1,106 sq. ft.
360 Swanson Road, Sycamore, IL 60178
MLS# 12709282Listed by: CENTURY 21 CIRCLE - New
 $335,700Active3 beds 2 baths1,453 sq. ft.
609 Anjali Court, Sycamore, IL 60178
MLS# 12712055Listed by: CIRCLE ONE REALTY


Protect your home and budget from life's surprises with an Assurant Home Warranty, backed by a partner that supports you through every step of homeownership. Explore Plans.
©2026 Century 21 Real Estate LLC. All rights reserved. CENTURY 21®, the CENTURY 21 Logo and C21® are service marks owned by Century 21 Real Estate LLC. Century 21 Real Estate LLC fully supports the principles of the Fair Housing Act and the Equal Opportunity Act. Each office is independently owned and operated. Listing information is deemed reliable but not guaranteed accurate.