
1806 Amelia Court #1806, Sycamore, IL 60178
Local realty services provided by:CENTURY 21 All Pro Real Estate
Listed by: nicole bokich
Office: @properties christie's international real estate
MLS#:12791464
Source:MLSNI
Price summary
- Price:$285,000
- Price per sq. ft.:$197.92
- Monthly HOA dues:$145
About this home
Brand new carpet and freshly painted! Enjoy the ease of one-level living in this inviting ranch townhome, perfectly situated with a private rear patio overlooking a sprawling open field! With no homes directly behind you, the backyard offers a wonderful sense of openness and tranquility. Inside, the spacious great room welcomes you with a beautiful stone gas fireplace, while warm oak hardwood floors enhance the foyer, kitchen, and dining area. The generously sized kitchen features natural oak cabinetry, a classic cast-iron sink, and plenty of space for everyday living. The comfortable primary suite offers a private bath and an oversized walk-in closet. Downstairs, the expansive unfinished basement with roughed-in plumbing provides endless possibilities for future living space, entertaining, or storage. An attached two-car garage adds everyday convenience. A wonderful combination of comfortable ranch-style living, generous space, and a beautiful open backyard setting that's hard to find!...
Contact an agent
Home facts
- Year built:2003
- Subdivision & Development:Heron Creek
- Listing ID #:12791464
- Updated:October 24, 2026 at 11:28 AM
Rooms and interior
- Bedrooms:2
- Total bathrooms:2
- Full bathrooms:2
- Rooms Total:5
- Basement Description:Full, Unfinished
- Living area:1,440 sq. ft.
Heating and cooling
- Cooling:Central Air
- Heating:Forced Air, Gas
- Central air:Yes
Structure and exterior
- Year built:2003
- Building area:1,440 sq. ft.
Utilities
- Water:Public
- Sewer:Public Sewer
Finances and disclosures
- Price:$285,000
- Price per sq. ft.:$197.92
- Tax amount:$6,585 (2025)
Features and amenities
- Amenities:Ceiling Fan(s), Sump Pump, Water-Softener Rented
Parking
- Total parking spaces:2
- Parking description:Asphalt, Attached Garage, Garage
- Garage:Yes
- Garage spaces:2
 Copyright 2026 Midwest Real Estate Data LLC. All rights reserved. The data relating to real estate for sale on this web site comes in part from the Broker Reciprocity Program of the Midwest Real Estate Data LLC. Listing information is deemed reliable but not guaranteed. MLSNI Member Broker: Lisa McKinney
New listings near 1806 Amelia Court #1806
- Open Sat, 12 to 2pmNew
 $499,000Active5 beds 3 baths1,202 sq. ft.
805 Alden Drive, Sycamore, IL 60178
MLS# 12740002Listed by: WILLOW REAL ESTATE, INC - New
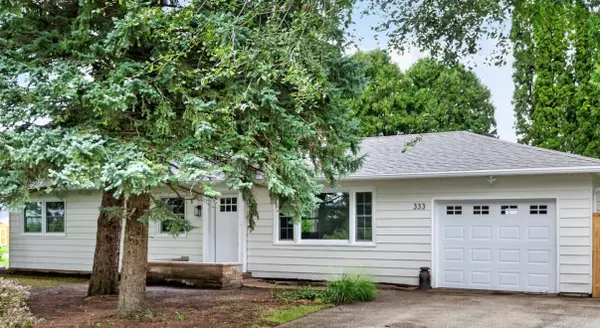 $349,900Active3 beds 2 baths1,952 sq. ft.
333 Bethany Road, Sycamore, IL 60178
MLS# 12793136Listed by: HOMETOWN REALTY GROUP - Open Sun, 10am to 12pmNew
 $224,900Active3 beds 1 baths1,186 sq. ft.
429 W Ottawa Street, Sycamore, IL 60178
MLS# 12776804Listed by: KELLER WILLIAMS THRIVE - New
 $254,900Active3 beds 1 baths725 sq. ft.
126 E Kerr Street, Sycamore, IL 60178
MLS# 12791368Listed by: PATRICK R. E. GROUP OF IL - New
 $349,990Active4 beds 2 baths
502 Charles Street, Sycamore, IL 60178
MLS# 12787337Listed by: ANTAR REALTY LLC - New
 $210,000Active3 beds 2 baths1,092 sq. ft.
1233 Commercial Street, Sycamore, IL 60178
MLS# 12789423Listed by: JEAN SMITH REALTY - New
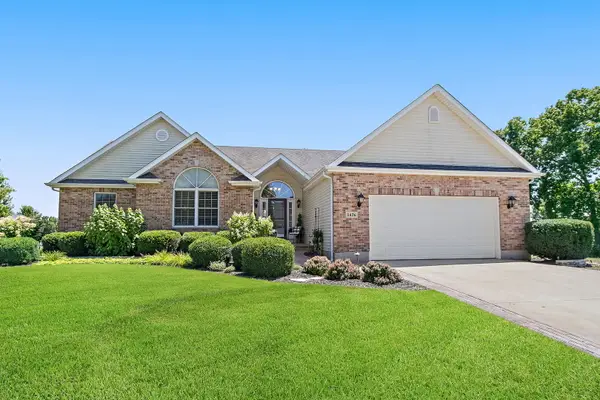 $439,800Active3 beds 2 baths2,051 sq. ft.
1426 Beach Lane, Sycamore, IL 60178
MLS# 12789558Listed by: COLDWELL BANKER REAL ESTATE GROUP - New
 $482,500Active4 beds 3 baths3,518 sq. ft.
617 Edward Street, Sycamore, IL 60178
MLS# 12762971Listed by: J.JILL REALTY GROUP  $219,900Pending2 beds 2 baths1,056 sq. ft.
918 Townsend Street, Sycamore, IL 60178
MLS# 12789370Listed by: RE/MAX EXPERIENCE


Protect your home and budget from life's surprises with an Assurant Home Warranty, backed by a partner that supports you through every step of homeownership. Explore Plans.
©2026 Century 21 Real Estate LLC. All rights reserved. CENTURY 21®, the CENTURY 21 Logo and C21® are service marks owned by Century 21 Real Estate LLC. Century 21 Real Estate LLC fully supports the principles of the Fair Housing Act and the Equal Opportunity Act. Each office is independently owned and operated. Listing information is deemed reliable but not guaranteed accurate.