2423 Dustin Drive, Sycamore, IL 60178
Local realty services provided by:CENTURY 21 New Beginnings
2423 Dustin Drive,Sycamore, IL 60178
$494,900
- 5 Beds
- 4 Baths
- 2,906 sq. ft.
- Single family
- Active
Listed by: chris mcgary
Office: exp realty
MLS#:12668156
Source:MLSNI
Price summary
- Price:$494,900
- Price per sq. ft.:$170.3
- Monthly HOA dues:$32.5
About this home
Welcome to this impressive move-in-ready custom 5-bedroom, 3.5-bath home at 2423 Dustin Drive, offering over 4,400 square feet of finished living space, including approximately 1,400 square feet of beautifully finished basement, where quality craftsmanship, generous space, and thoughtful updates create the perfect place to call home. Move in before the upcoming school year and enjoy all that highly regarded Sycamore School District 427 has to offer. With a bathroom conveniently located on every level, this home offers both comfort and functionality throughout. A charming front porch invites you inside to a dramatic two-story foyer featuring hardwood floors, an elegant open staircase, and detailed millwork that continues into the formal dining room with crown molding. The spacious living room is highlighted by a stunning floor-to-ceiling stone fireplace with wood-burning capability and gas starter, creating a warm and inviting place to gather. The oversized kitchen is designed for both entertaining and everyday living with abundant maple cabinetry, Corian countertops, stainless steel appliances, recessed lighting, a large center island with breakfast bar seating, and an eat-in dining area filled with natural light. Conveniently located off the kitchen are a half bath, laundry room with cabinetry, sink, and closet, plus access to the attached 3-car garage. Upstairs, the expansive primary suite features a semi-vaulted ceiling, an incredible walk-in closet, and a spa-like private bath with dual sinks, separate vanity area, jetted tub, separate shower, linen closet, and vaulted ceilings. Three additional generously sized bedrooms (one with its own walk-in closet) and a full bath with double sinks complete the second level. The finished basement offers even more living space impressive 10-foot ceilings, recessed lighting, surround sound, a fifth bedroom, full bathroom, storage area, and a large recreation room with endless possibilities for a family room, game area, home theater, fitness space, or multigenerational living. Enjoy the oversized backyard with a brick paver patio perfect for relaxing or entertaining all summer long. Recent updates include new siding, gutters, roof, and screens (2020), brick paver patio and microwave (2021), plus newer refrigerator, washer, and dryer. Additional features include a sump pump battery backup and hardwired patio lighting timer. Conveniently located just 20 minutes from I-88 and I-90, you're also just 10 minutes from Northern Illinois University in DeKalb and minutes from historic downtown Sycamore-one of Illinois' most charming small towns-offering great shopping, dining, and the beloved annual Pumpkin Festival....
Contact an agent
Home facts
- Year built:2005
- Listing ID #:12668156
- Updated:July 26, 2026 at 11:07 AM
Rooms and interior
- Bedrooms:5
- Total bathrooms:4
- Full bathrooms:3
- Half bathrooms:1
- Rooms Total:9
- Dining Description:Separate Dining Room
- Bathrooms Description:Double Sinks, Separate Shower, Whirlpool
- Kitchen Description:Dishwasher, Disposal, Microwave, Range, Refrigerator
- Basement Description:Finished, Full
- Living area:2,906 sq. ft.
Heating and cooling
- Cooling:Central Air
- Heating:Forced Air, Natural Gas
- Central air:Yes
Structure and exterior
- Roof:Asphalt
- Year built:2005
- Building area:2,906 sq. ft.
- Lot area:0.3 Acres
- Foundation Description:Concrete Perimeter
- Levels:2 Story
Utilities
- Water:Public
- Sewer:Public Sewer
Finances and disclosures
- Price:$494,900
- Price per sq. ft.:$170.3
- Tax amount:$13,369 (2025)
Features and amenities
- Laundry features:Dryer, Washer
- Amenities:CO Detectors, Ceiling Fan(s), Sump Pump, Water-Softener Owned
Parking
- Total parking spaces:6
- Parking description:Asphalt, Attached Garage, Driveway, Garage
- Garage:Yes
- Garage spaces:3
 Copyright 2026 Midwest Real Estate Data LLC. All rights reserved. The data relating to real estate for sale on this web site comes in part from the Broker Reciprocity Program of the Midwest Real Estate Data LLC. Listing information is deemed reliable but not guaranteed. MLSNI Member Broker: Vivian Galarza
New listings near 2423 Dustin Drive
- New
 $420,000Active4 beds 4 baths2,946 sq. ft.
1395 Oakland Drive, Sycamore, IL 60178
MLS# 12714728Listed by: COLDWELL BANKER REAL ESTATE GROUP - New
 $37,000Active2.03 Acres
0 Sunflower Drive, Sycamore, IL 60178
MLS# 12713889Listed by: WHITETAIL PROPERTIES REAL ESTATE, LLC - New
 $399,900Active4 beds 3 baths2,058 sq. ft.
1404 Larson Street, Sycamore, IL 60178
MLS# 12658376Listed by: BAIRD & WARNER FOX VALLEY - GENEVA - New
 $294,750Active3 beds 2 baths1,369 sq. ft.
1222 S Somonauk Street, Sycamore, IL 60178
MLS# 12713646Listed by: HOMETOWN REALTY GROUP - New

 $314,900Active4 beds 2 baths1,106 sq. ft.
360 Swanson Road, Sycamore, IL 60178
MLS# 12709282Listed by: CENTURY 21 CIRCLE - New
 $335,700Active3 beds 2 baths1,453 sq. ft.
609 Anjali Court, Sycamore, IL 60178
MLS# 12712055Listed by: CIRCLE ONE REALTY 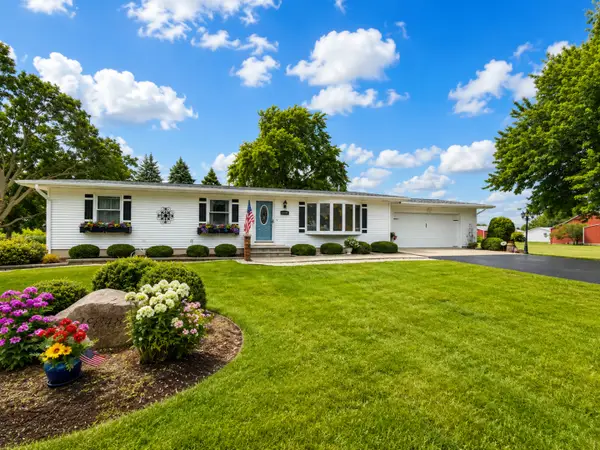 $399,000Pending3 beds 2 baths1,253 sq. ft.
14121 Barber Greene Road, Sycamore, IL 60178
MLS# 12709161Listed by: AMERICAN REALTY ILLINOIS LLC- New
 $277,500Active4 beds 3 baths1,844 sq. ft.
536 Clayton Circle #A, Sycamore, IL 60178
MLS# 12709374Listed by: HOMETOWN REALTY GROUP  $279,900Pending4 beds 3 baths1,844 sq. ft.
546 Clayton Circle #546, Sycamore, IL 60178
MLS# 12701108Listed by: BAIRD & WARNER FOX VALLEY - GENEVA- New
 $430,000Active4 beds 3 baths2,424 sq. ft.
318 Chautauqua Lane, Sycamore, IL 60178
MLS# 12630827Listed by: BAIRD & WARNER FOX VALLEY - GENEVA


Protect your home and budget from life's surprises with an Assurant Home Warranty, backed by a partner that supports you through every step of homeownership. Explore Plans.
©2026 Century 21 Real Estate LLC. All rights reserved. CENTURY 21®, the CENTURY 21 Logo and C21® are service marks owned by Century 21 Real Estate LLC. Century 21 Real Estate LLC fully supports the principles of the Fair Housing Act and the Equal Opportunity Act. Each office is independently owned and operated. Listing information is deemed reliable but not guaranteed accurate.